We tailor every marketing campaign to a customer’s requirements and we have access to quality marketing tools such as professional photography, video walk-throughs, drone video footage, distinctive floorplans which brings a property to life, right off of the screen.
This beautifully presented three-bedroom, one-bathroom semi-detached house offers an inviting blend of modern style and practical family living. The property welcomes you with a bright hallway featuring clean, neutral decor, wooden flooring, and a classic white bannister staircase leading to the upper level. The spacious open plan living area is adorned with contemporary lighting fixtures, a decorative fireplace, and plush carpeting for a cosy yet sophisticated atmosphere. French doors provide seamless access from the living area to the private garden, enhancing the sense of space and offering true indoor-outdoor living. The modern kitchen is a standout feature, boasting sleek wood-effect cabinetry, a striking black tiled backsplash, integrated oven and gas hob, and a washing machine. Ample natural light pours in through large windows and sliding doors, creating a bright and airy environment perfect for both entertaining and every-day relaxation.
Upstairs, the bedrooms are thoughtfully designed to maximise comfort and functionality. Each room benefits from generous natural light, with large windows and stylish vertical blinds. Built-in mirrored wardrobes in the bedrooms offer practical storage while enhancing the sense of space. Warm laminate and wooden flooring add to the modern appeal, and the versatile layout makes these rooms ideal for use as bedrooms, home offices, or guest spaces. The contemporary bathroom features sleek white tiling, modern fixtures, and a relaxing bath-tub, complemented by a frosted window that ensures both privacy and a tranquil atmosphere.
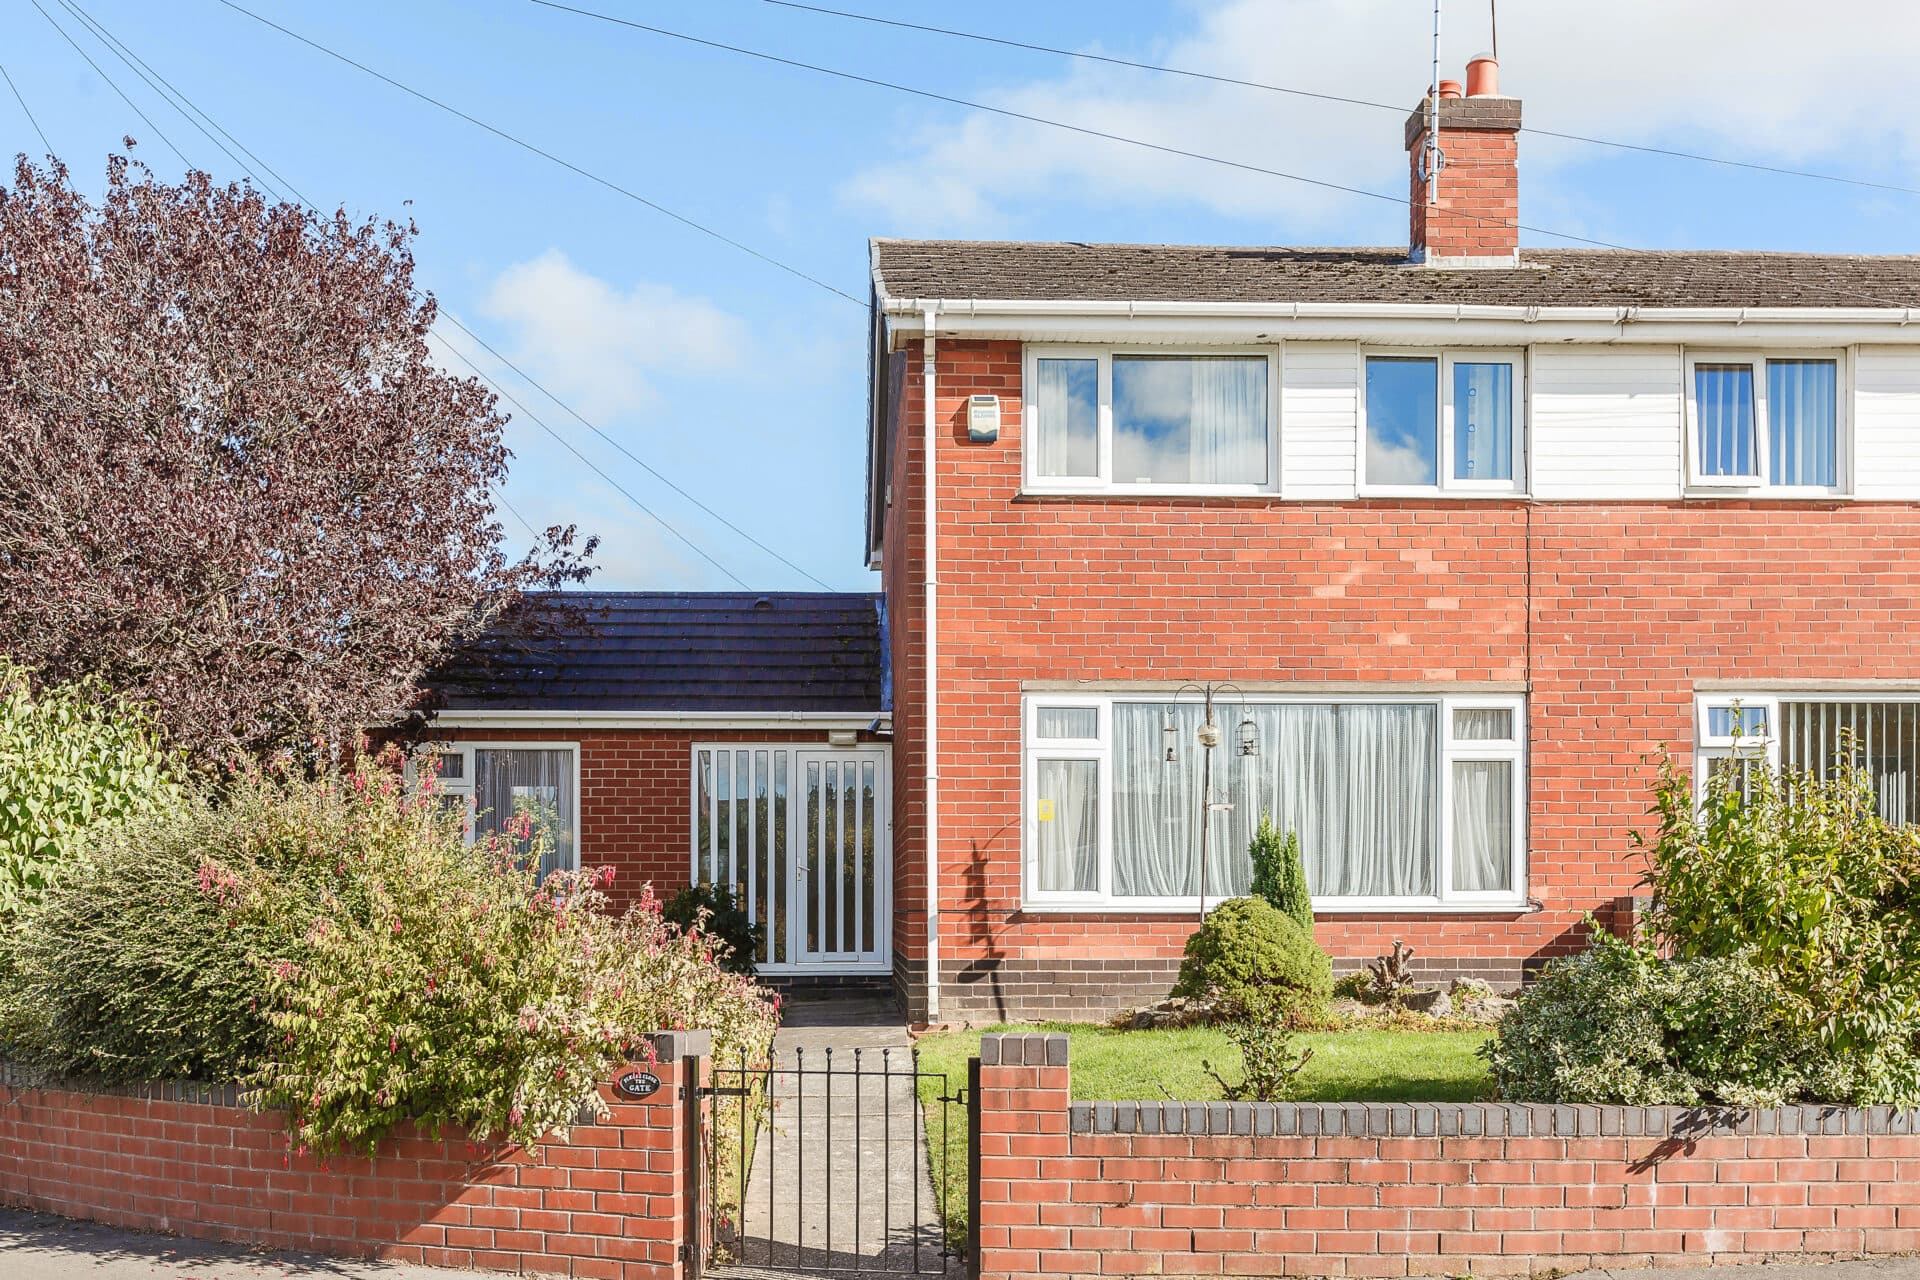
Externally, this semi-detached home offers impressive kerb appeal with its attractive brick façade, bay windows, and a welcoming front garden. Ample off-road parking is provided by a spacious driveway, accommodating multiple vehicles with ease - an excellent feature for families or commuters. The private rear garden is fully enclosed with a wooden fence for security and seclusion, and includes a paved patio area perfect for outdoor dining or entertaining. Mature greenery and side gate access further enhance the outdoor space, making it ideal for children, pets, or those who enjoy relaxing in a peaceful setting. Every detail of this home - from built-in storage solutions to quality modern finishes - has been designed to offer comfort, style, and convenience, making it an exceptional choice for buyers seeking a ready-to-move-in family residence.
Lounge/Diner 25' 1" x 15' 2" (7.65m x 4.62m)
Kitchen 9' 2" x 7' 3" (2.80m x 2.22m)
Landing
Master bedroom 13' 11" x 8' 8" (4.24m x 2.65m)
Bedroom 2 10' 10" x 8' 8" (3.31m x 2.65m)
Bedroom 3 7' 3" x 6' 3" (2.21m x 1.90m)
Bathroom 7' 3" x 6' 3" (2.21m x 1.90m)