We tailor every marketing campaign to a customer’s requirements and we have access to quality marketing tools such as professional photography, video walk-throughs, drone video footage, distinctive floorplans which brings a property to life, right off of the screen.
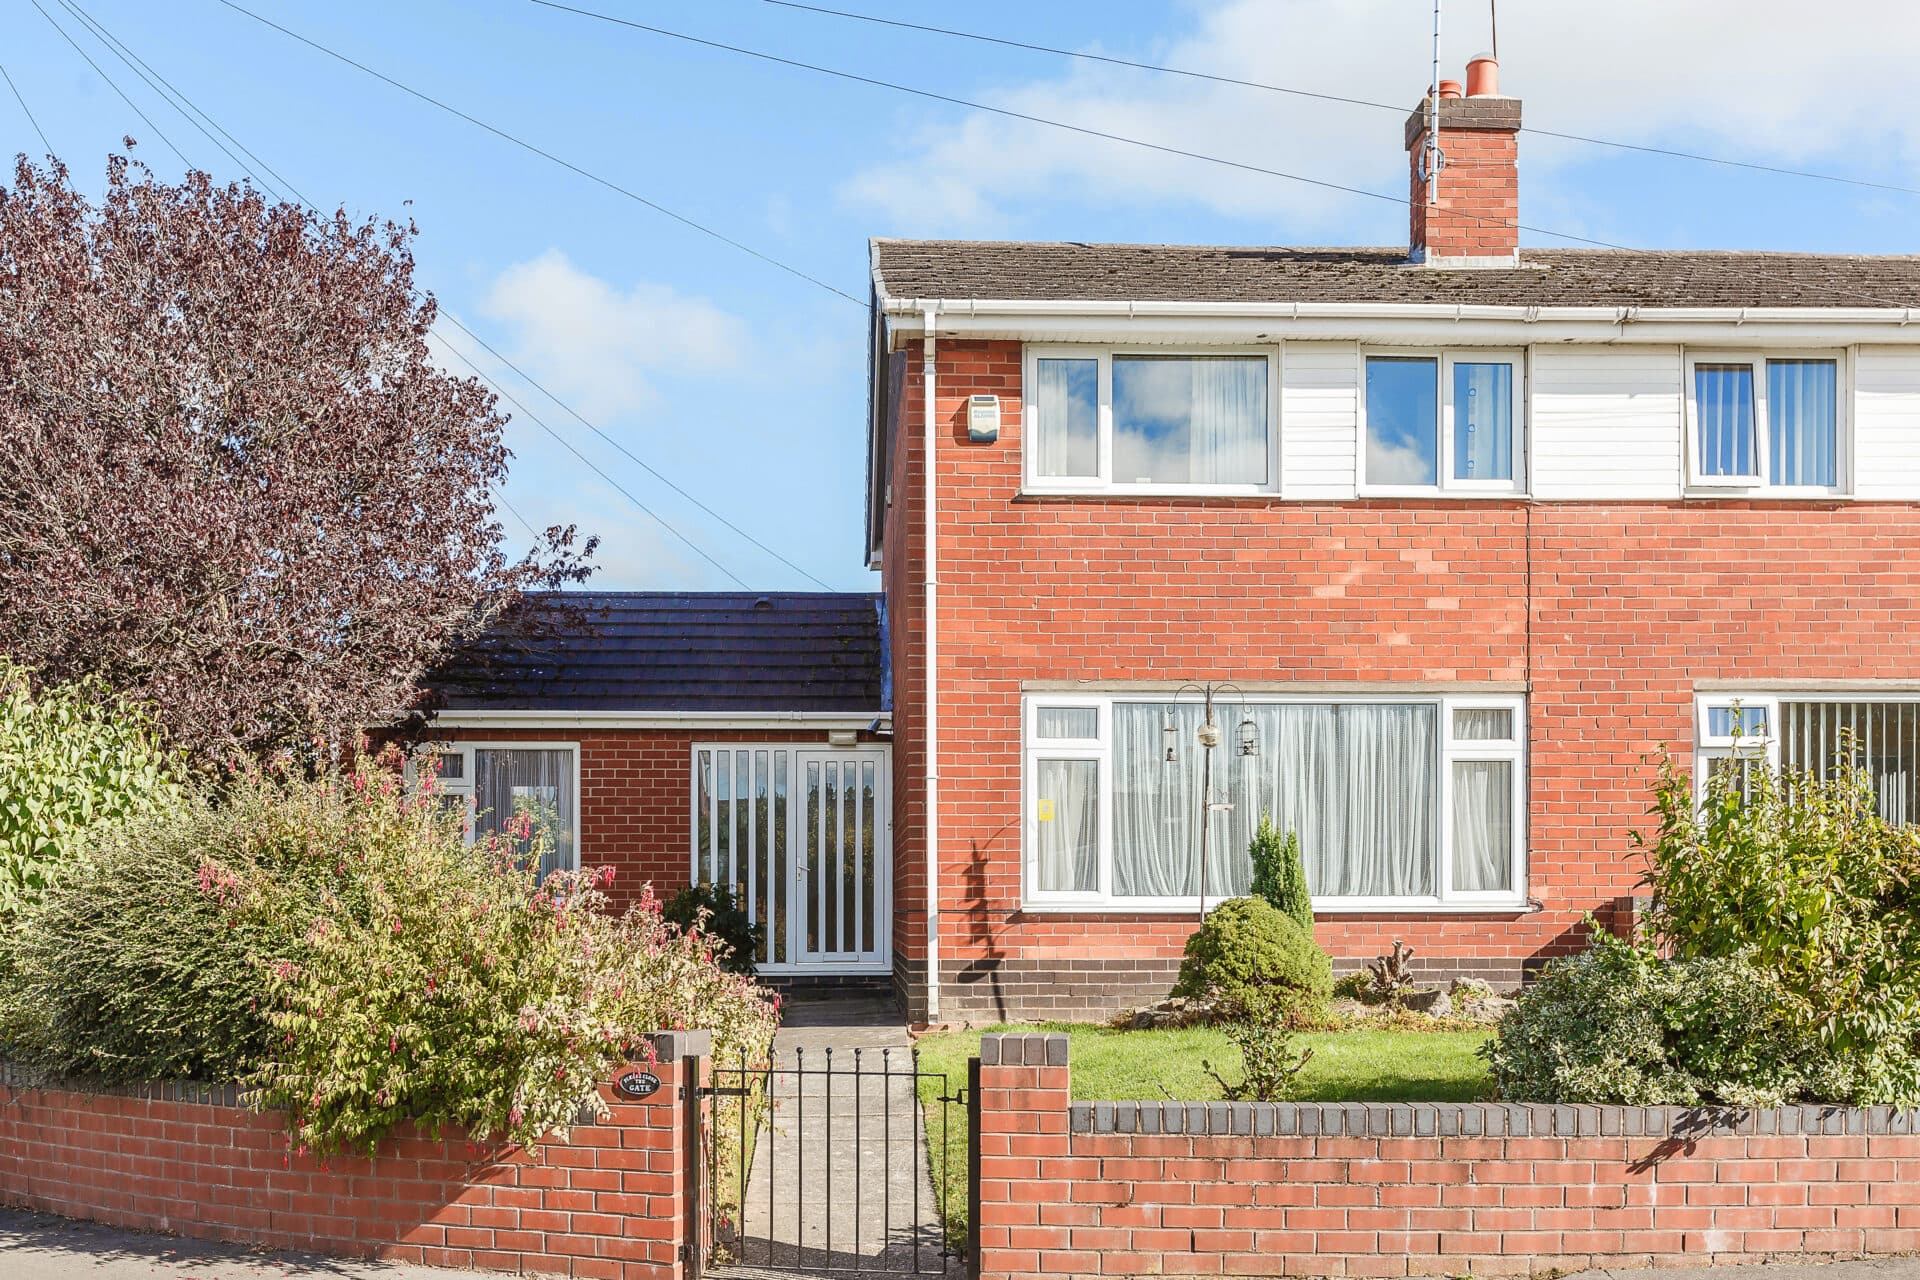
This superb three-bedroom link detached house is ideally situated in the heart of Buckley, offering a fantastic opportunity for families or professionals seeking a well-presented home in a highly convenient location. The property opens into a welcoming hallway that leads to a generous lounge, providing an excellent sense of space that is perfect for relaxing or entertaining guests. The modern kitchen is thoughtfully arranged, featuring ample storage and worktop space.
Upstairs, the home boasts two well-proportioned double bedrooms, each offering plenty of room for furnishings and personal touches, while the third bedroom is a single, ideal as a child’s room or a productive home office. The family bathroom is fitted with a three-piece white suite, creating a bright and fresh environment for daily routines.
Additional features include a driveway with off-road parking for two cars side by side, and a garage that provides further parking options or valuable storage space for bikes, tools or household items. Located on a quiet no through road, this home benefits from a peaceful setting while remaining within easy reach of Buckley’s vibrant town centre, local shops, well-regarded schools and excellent transport links for commuting or leisure.
Available now, this property presents a rare chance to secure a comfortable and flexible home in a sought-after central Buckley position, with all the amenities and conveniences you need just a short distance away. Early viewing is highly recommended to appreciate the spacious layout, practical features and outstanding location this property has to offer.
Living room 10' 5" x 16' 10" (3.17m x 5.14m)
Kitchen 10' 6" x 7' 7" (3.19m x 2.30m)
Master bedroom 10' 6" x 12' 5" (3.19m x 3.79m)
Bedroom two 9' 7" x 12' 2" (2.92m x 3.70m)
Bedroom three 7' 1" x 5' 10" (2.16m x 1.79m)
Bathroom 6' 0" x 7' 4" (1.83m x 2.23m)
Garage 9' 1" x 15' 11" (2.77m x 4.86m)