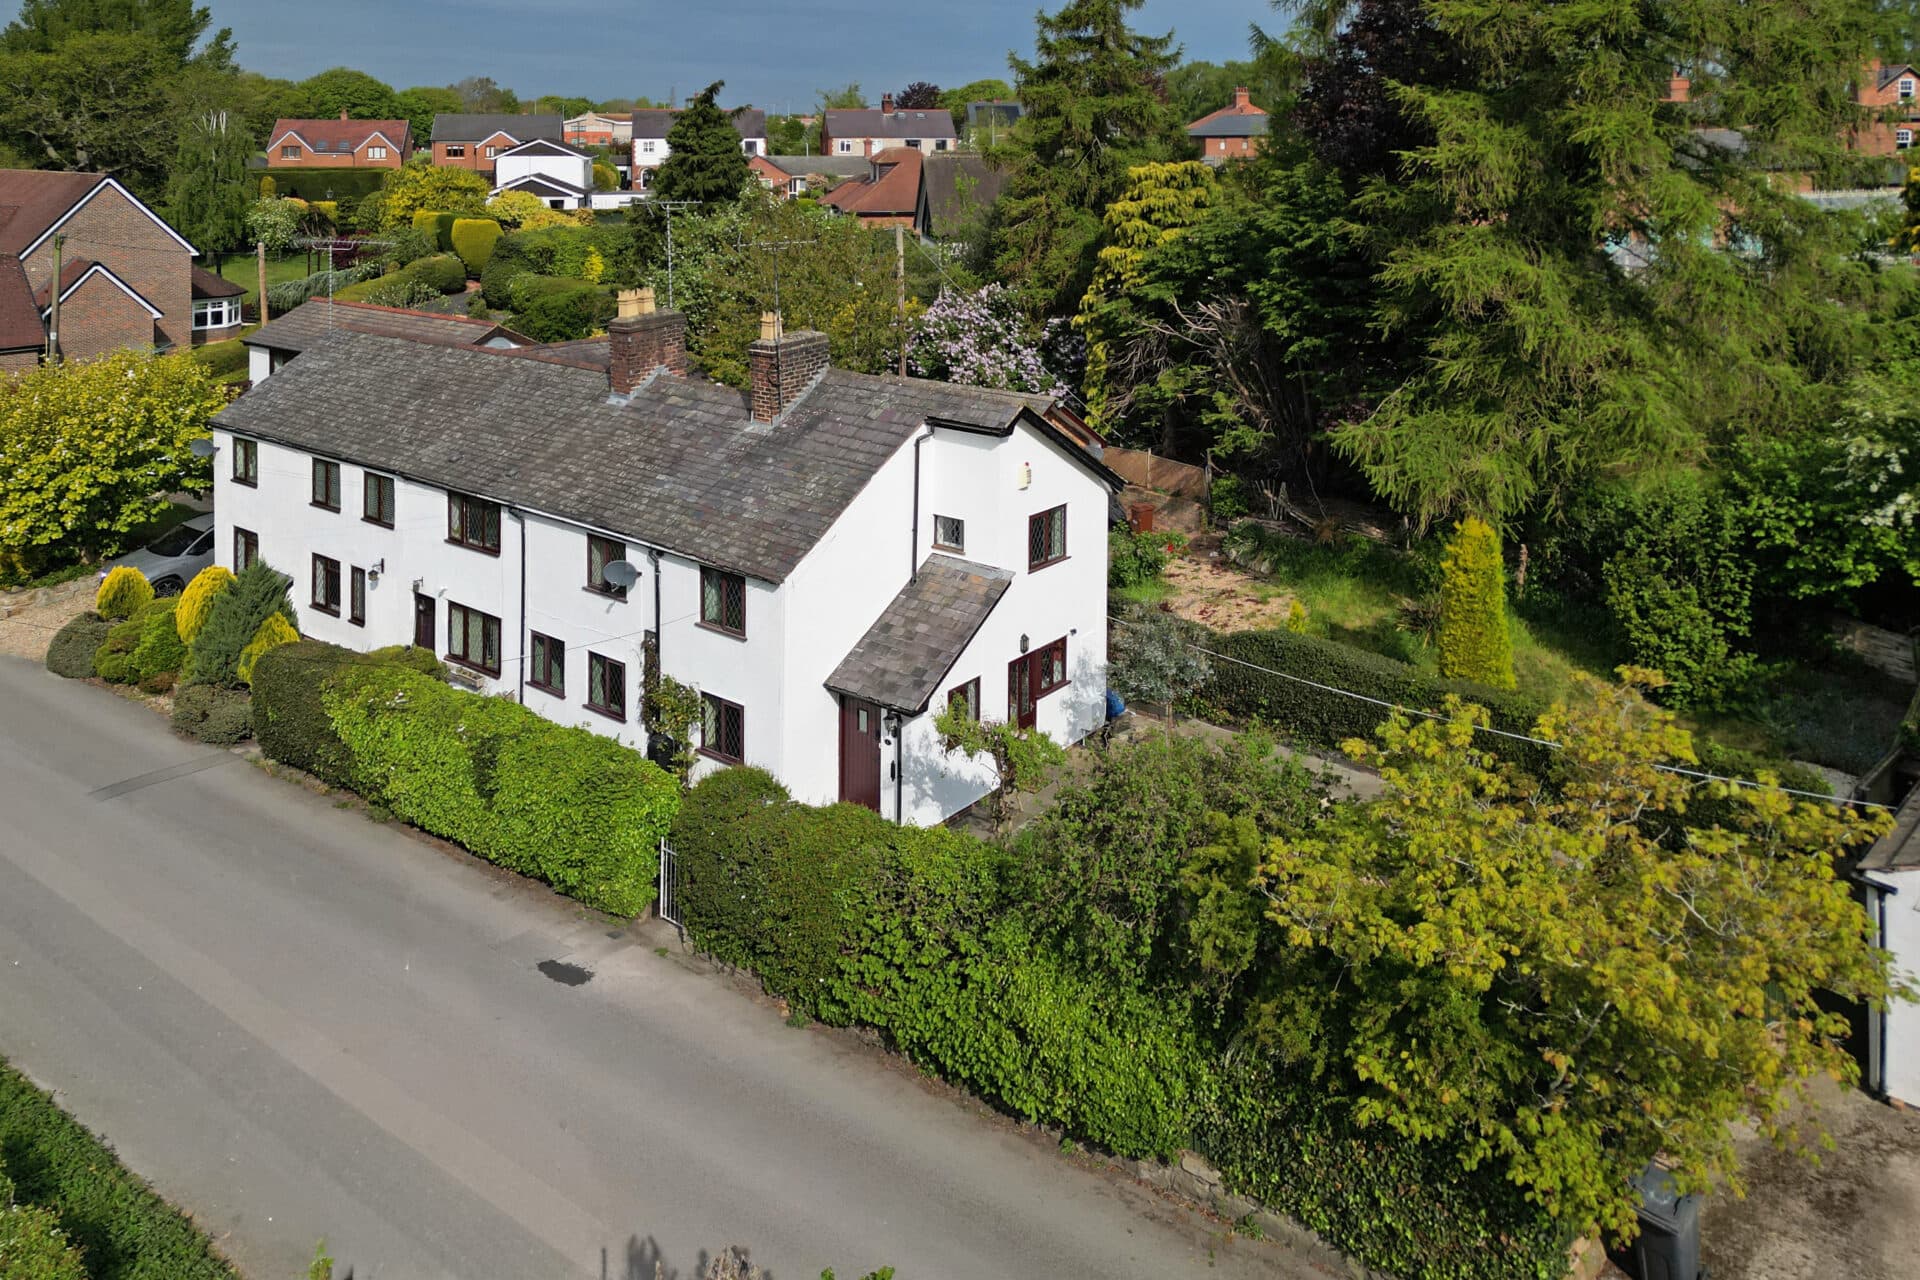
We tailor every marketing campaign to a customer’s requirements and we have access to quality marketing tools such as professional photography, video walk-throughs, drone video footage, distinctive floorplans which brings a property to life, right off of the screen.
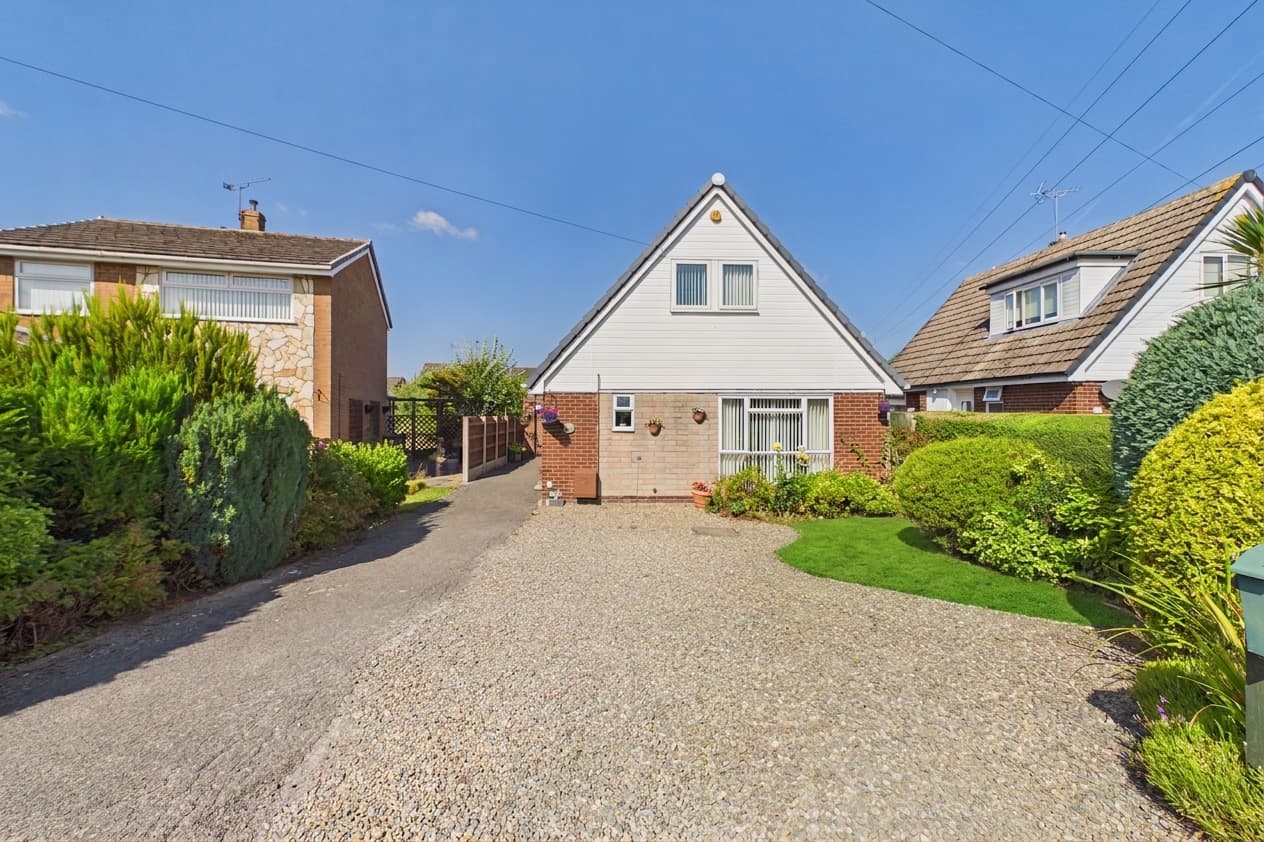
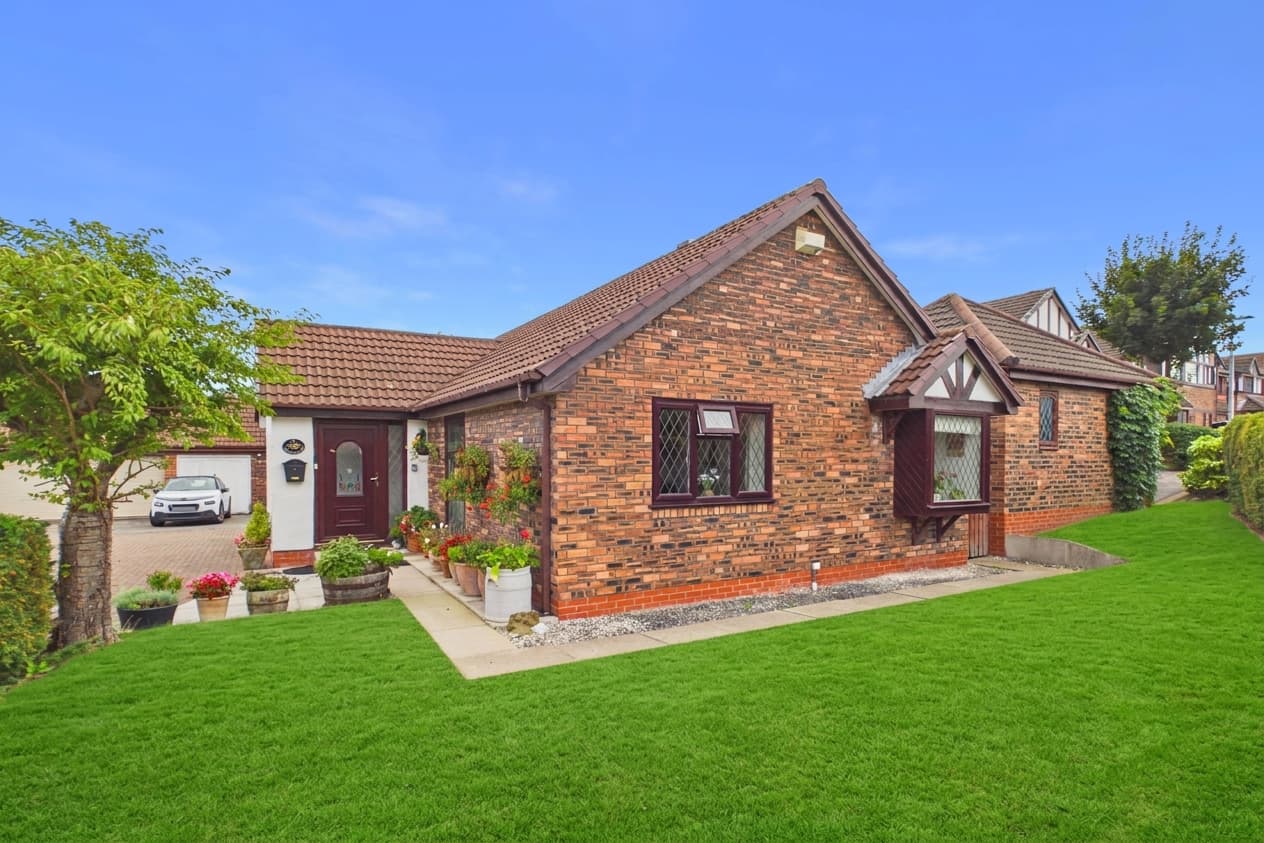
This immaculate three-bedroom detached family home located in Penymynydd offers spacious and contemporary living, presented to a high standard and available with the benefit of no onward chain.
The well-proportioned accommodation is thoughtfully arranged over two floors and comprises a welcoming entrance hall, a generous lounge, and a modern kitchen/diner with double doors opening to the rear garden. A practical downstairs WC adds to the convenience of family living.
Upstairs, there are three bedrooms, including two doubles and a well-sized single. The principal bedroom boasts an en suite shower room, while a stylish family bathroom serves the remaining bedrooms. The property benefits from gas central heating and uPVC double glazing throughout, ensuring comfort and efficiency year-round.
An integral single garage provides secure storage or parking, while the private driveway offers additional off-road parking. Situated in a popular residential location, the house is within easy reach of local amenities, reputable schools, and excellent transport links, making it an ideal choice for families seeking a move-in ready home in a sought-after area.
Gated access to the rear ensures privacy and security. The fully enclosed rear garden is a particular highlight, accessed directly from the dining room via double doors or by a pathway to the side of the house. Designed over several tiers, the garden is laid mainly to lawn, with paved steps connecting each level. A paved patio adjacent to the dining room provides a perfect spot for morning coffee or relaxed family meals, while a decked area on the upper tier is ideal for al fresco dining and entertaining guests. This impressive outside space complements the stylish interior, making the property a superb choice for those who value both comfort and practicality, inside and out.
Hallway
Lounge 15' 6" x 11' 7" (4.73m x 3.53m)
Kitchen / diner 19' 0" x 9' 6" (5.80m x 2.90m)
Downstairs WC 5' 5" x 3' 5" (1.66m x 1.05m)
Landing
Master bedroom 11' 8" x 11' 7" (3.55m x 3.53m)
Master en suite 5' 5" x 4' 8" (1.65m x 1.43m)
Bedroom 2 9' 6" x 8' 4" (2.90m x 2.53m)
Bedroom 3 14' 2" x 7' 8" (4.32m x 2.33m)
Bathroom 6' 1" x 6' 0" (1.85m x 1.82m)