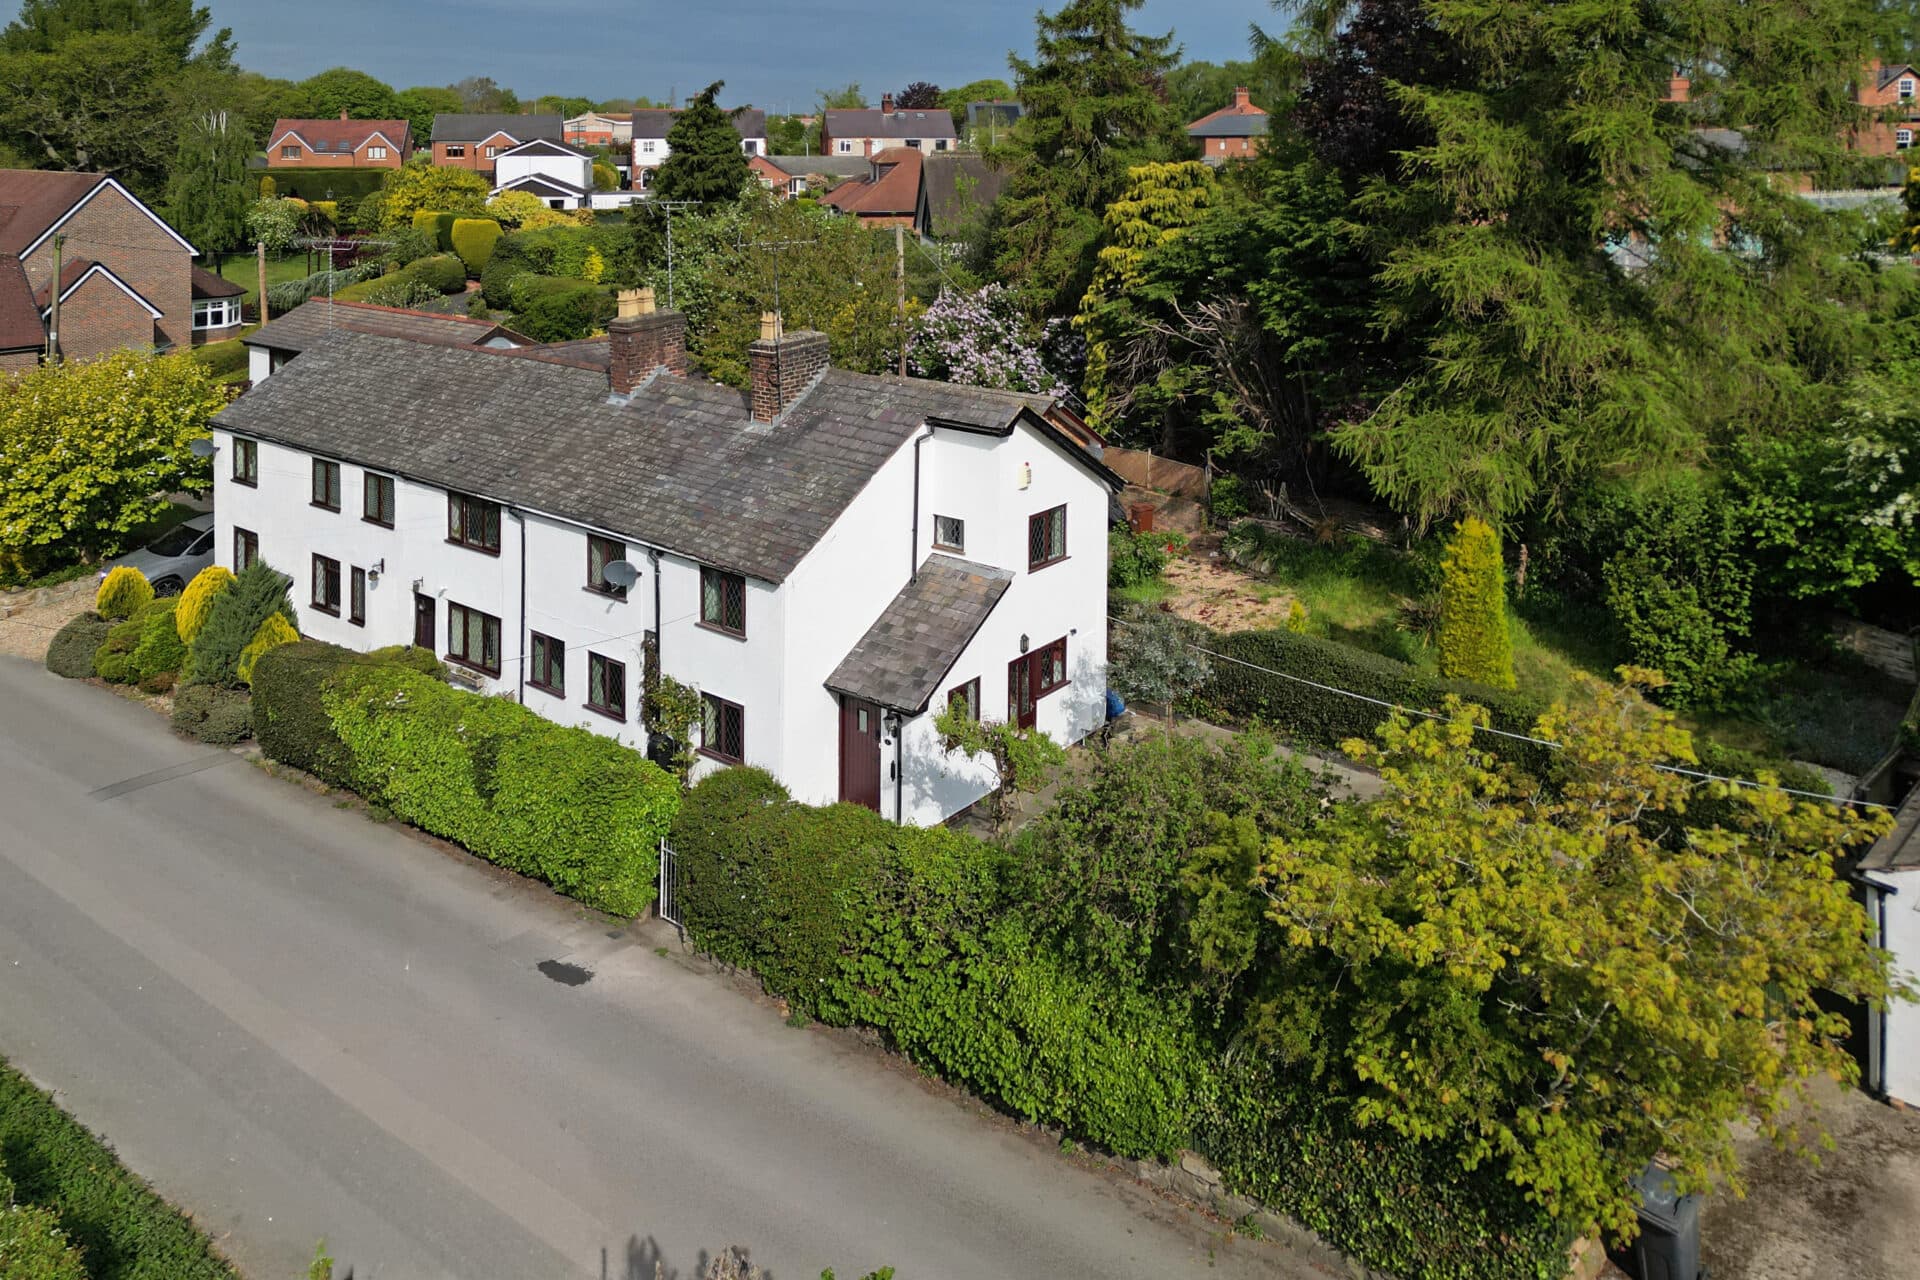
We tailor every marketing campaign to a customer’s requirements and we have access to quality marketing tools such as professional photography, video walk-throughs, drone video footage, distinctive floorplans which brings a property to life, right off of the screen.
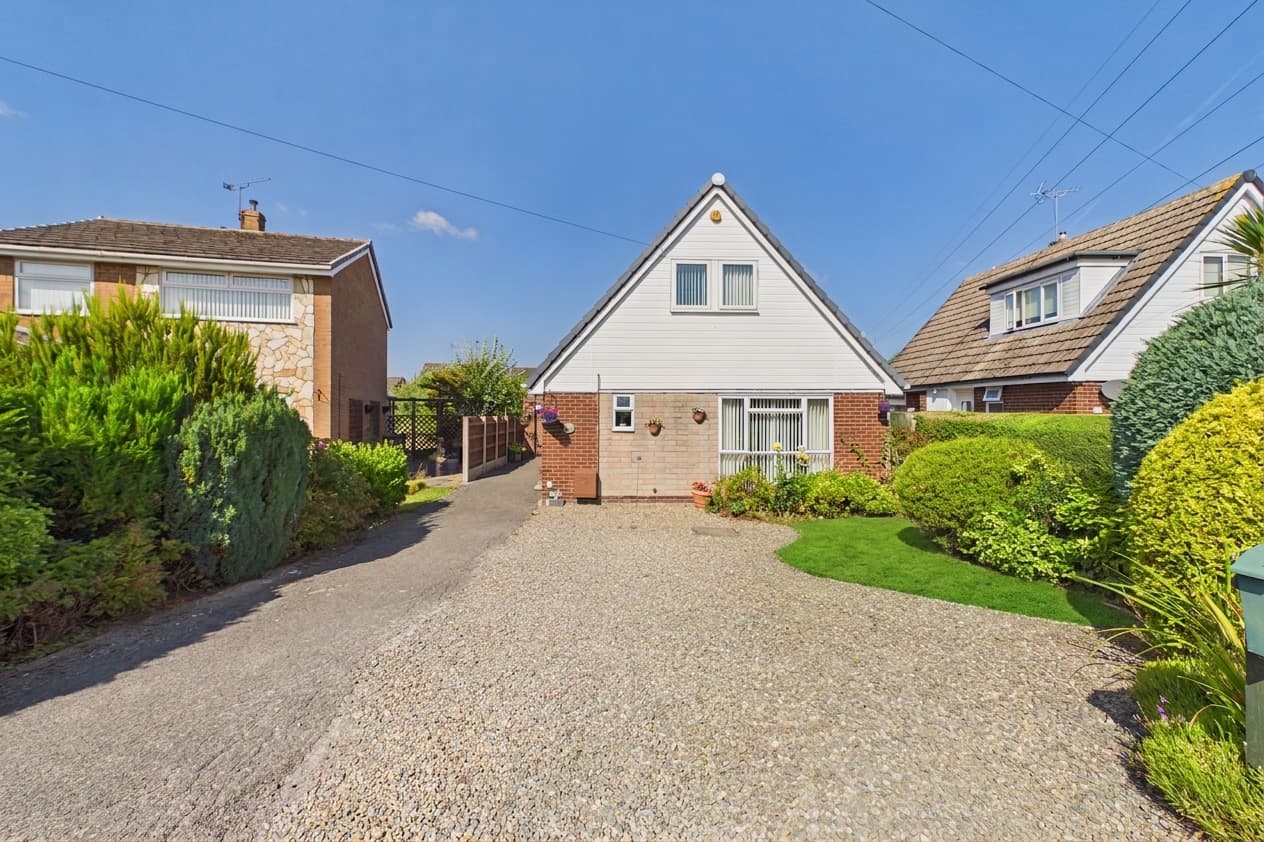
This beautifully presented three bedroom detached bungalow is tucked away in a peaceful cul-de-sac of Pippins Close, set well back from the road, and offers a calm and private setting.
The current owners have truly loved and improved this home, giving it a unique and stylish feel that sets it apart from the typical bungalow.
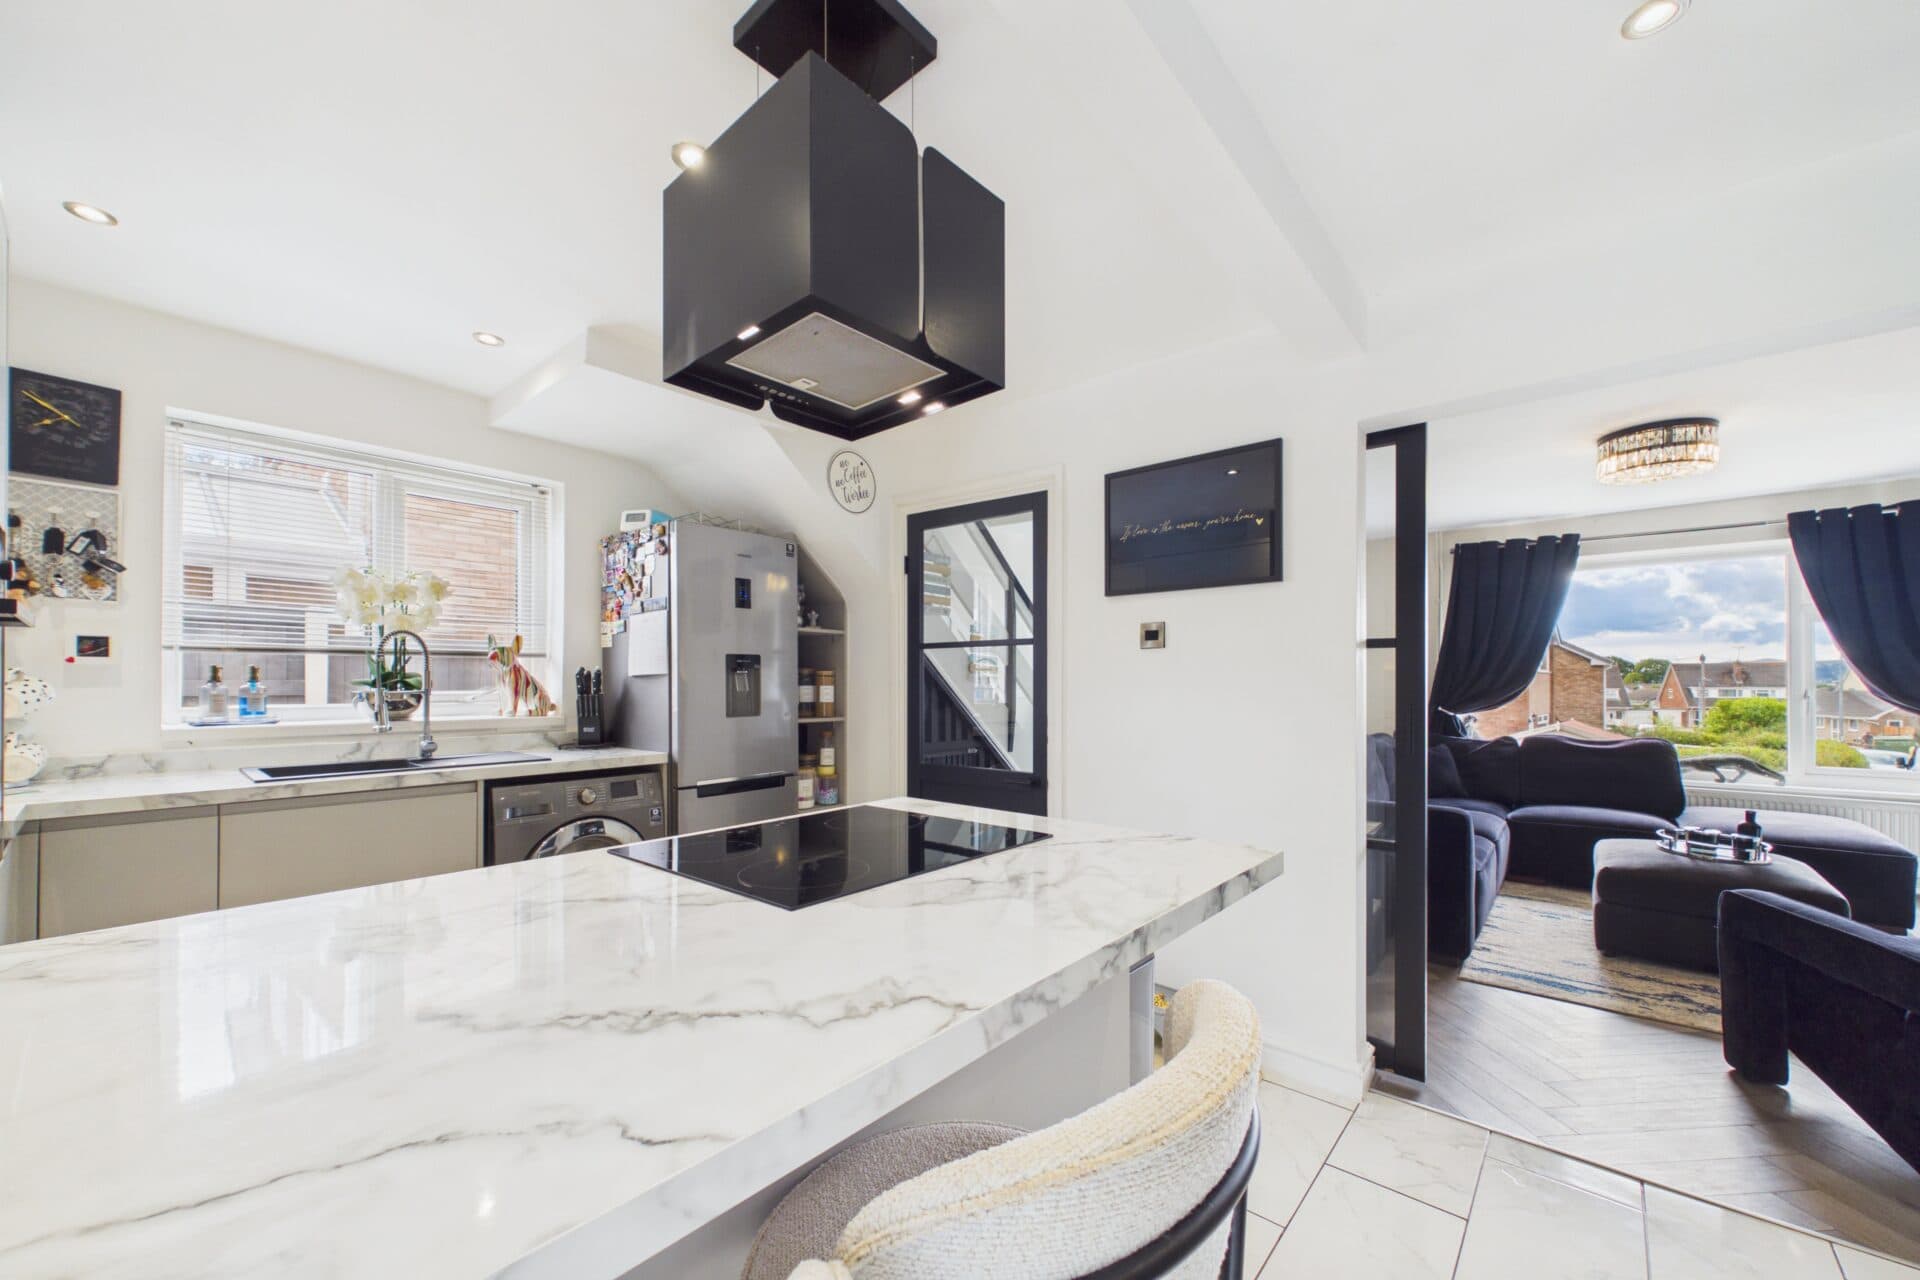
As you step into the hallway, you are greeted by a bright and airy space, with clever fitted storage and striking art deco style doors that lead you into the spacious living room. The living area is warm and inviting, featuring a modern gas fireplace, and it flows seamlessly into the open plan kitchen and dining area. The kitchen is contemporary and practical, fitted with a range of light gloss wall and floor units, integrated appliances, and plenty of space for family meals or entertaining friends.
The master bedroom is a real retreat, complete with fitted wardrobes, an ensuite shower room, and a private door that opens directly onto the rear garden. There are two further bedrooms (one a comfortable double, the other a generous single) and a stylish family bathroom.
Step outside and you’ll find a substantial rear garden with a lovely southerly aspect, perfect for soaking up the sun all day long. The garden is surprisingly private, bordered by established perennial beds that bring colour and interest throughout the seasons. There’s a generous stretch of artificial grass lawn, making it easy to maintain and ideal for children or pets to play. For those who enjoy gardening or need extra storage, there is a handy shed and a greenhouse tucked away at the rear. Whether you’re relaxing on the patio, tending to your plants, or simply enjoying the peace and quiet, this outside space really completes the package, offering a wonderful extension of the living area and plenty of room for everyone to enjoy.
The property also benefits from a detached double garage with light and power (great for a workshop or extra storage), as well as a driveway with parking for two vehicles. With a modern standard of finish, modern windows, flooring, and a recently updated boiler, this home is ready for you to move straight in and enjoy.
Hallway 22' 9" x 7' 2" (6.93m x 2.18m)
Living room 8' 10" x 17' 11" (2.69m x 5.47m)
Kitchen/diner 8' 10" x 17' 11" (2.69m x 5.47m)
Master bedroom 11' 9" x 8' 10" (3.57m x 2.68m)
En-suite 6' 4" x 5' 1" (1.94m x 1.54m)
Bedroom 2 8' 10" x 14' 3" (2.69m x 4.35m)
Bedroom 3 7' 5" x 8' 10" (2.26m x 2.70m)
Bathroom 5' 5" x 7' 1" (1.65m x 2.16m)