Get a Valuation
    Register
    LogoLogo
    • Sell from £1,800 including VAT
    • Get an instant online sales valuation
    • Virtual Viewings
    • Manage your viewings and make offers 24/7
    • Find a property to buy
    • Let with 3 months’ free management
    • Get an instant online lettings valuation
    • Virtual Viewings
    • Manage your viewings and apply for tenancy 24/7
    • Find a property to rent
    • About us
    • Meet the team
    • Reviews
    • Local market information
    • News
    • Contact us
    Find propertyGet a Valuation
    Logo
    Contact us
    Register
    Get a ValuationFind property
    LogoLogo
    Get a Valuation

    Your local branches

    Hawarden

    Reades House
    3-5 The Highway
    Hawarden, Flintshire
    CH5 3DG

    T: 01244 537 537
    E: hawarden@reades.uk

    GET DIRECTIONS

    Tarvin

    44 High Street
    Tarvin
    Cheshire
    CH3 8EE

    T: 01829 701 701
    E: tarvin@reades.uk

    GET DIRECTIONS

    Penlan Drive, Hawarden, CH5

    £280,000Freehold

    312
    Back to Listings

    Property Calculators

    Mortgage

    Estimated Monthly Mortgage Payment:
    £1,296 /mo.25 Years, 3.75% Interest
    Loan
    £252,000
    Total Repay
    £388,683

    Land Transaction Tax

    You’ll have to pay the land transaction tax of:
    £3,300
    0% up to £225,000
    6% from £225,000 to £280,000
    Your effective land transaction tax is 1.18%

    Find out more about our mortgage services

    Mortgages

    Register for Property Alerts

    We tailor every marketing campaign to a customer’s requirements and we have access to quality marketing tools such as professional photography, video walk-throughs, drone video footage, distinctive floorplans which brings a property to life, right off of the screen.

    Register for Alerts
    Back to Home

    SELLING & LETTING 

    Sellers
    Buyers
    Landlords
    Tenants
    Valuations

    Hawarden Branch 

    Reades House
    3-5 The Highway
    Hawarden, Flintshire
    CH5 3DG

    T: 01244 537 537
    E: hawarden@reades.uk

    Tarvin Branch 

    44 High Street
    Tarvin
    Cheshire
    CH3 8EE

    T: 01829 701 701
    E: tarvin@reades.uk

    ARLA
    DPS
    NAEA
    OnTheMarket
    RightMove
    ThePropertyOmbudsman
    © 2026 Reades
    Privacy Policy|Terms & Conditions|Cookie Policy

    Penlan Drive, Hawarden, CH5

    £280,000

    Bungalow
    3 Bedrooms1 Bathroom2 Receptions

    Key Information

    Tenure:Freehold
    Council tax band:E
    Parking:Single Garage
    Outside space:Front Garden, Garden
    Broadband:up to 1800Mbps
    Mobile signal:*Based on indoor data coverage
    EEO2Vodafone

    Key Features

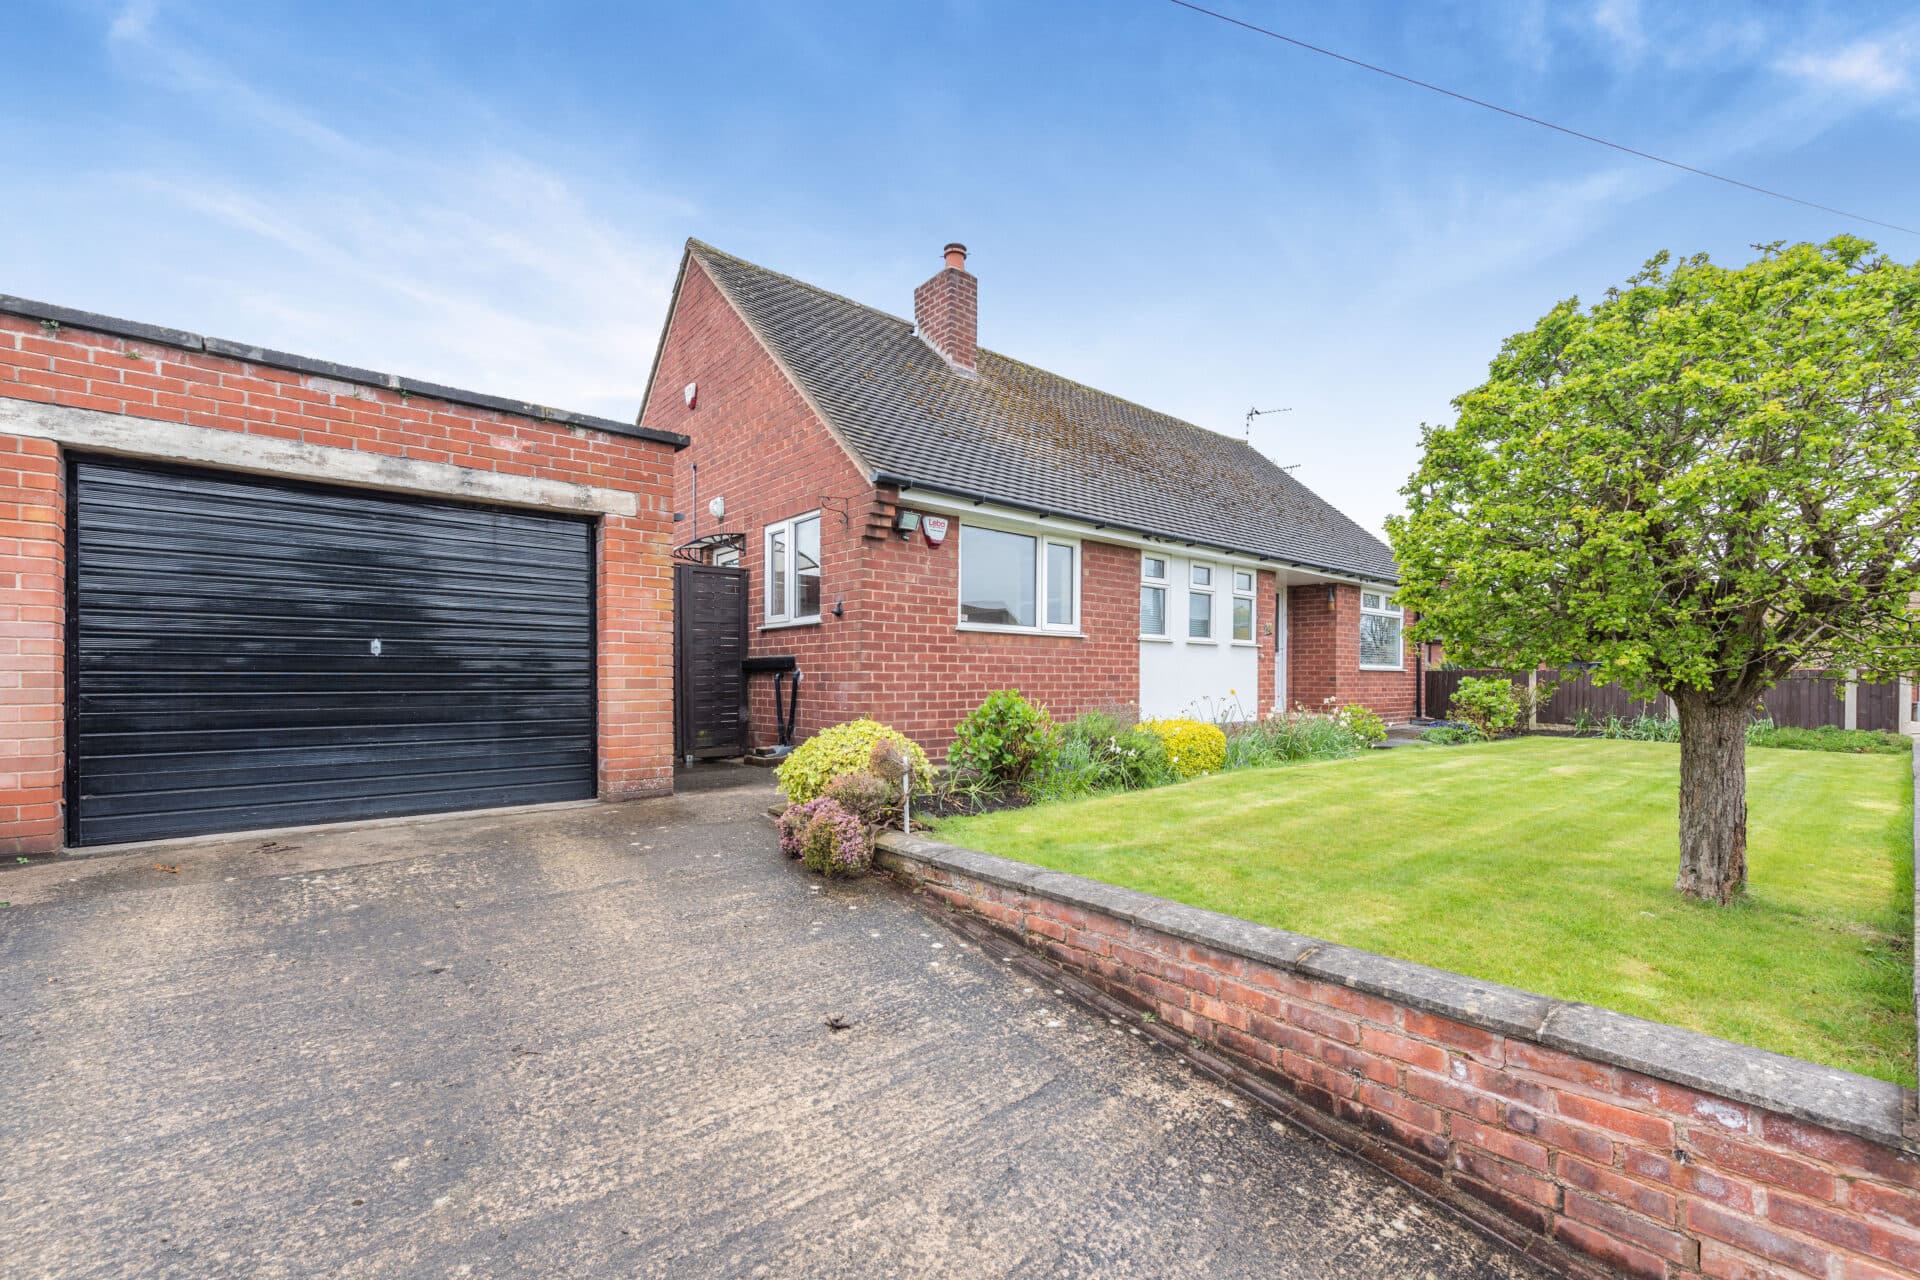
    Spacious detached bungalow in sought-after Flintshire Village
    Offered with the benefit of no onward chain
    Three bedrooms (two doubles and a large single) and two spacious reception rooms
    Gas combi central heating and uPVC double-glazing throughout
    Welcoming entrance hall with useful storage cupboards, internal hallway with further storage
    Private, south-facing and low maintenance rear garden with wide patio and raised borders
    Attached single garage with light & power and access to both front and rear, driveway parking for two cars
    Walking distance to village amenities and 10 minutes drive from supermarkets and Broughton Retail Park

    Description

    Spacious 3-bedroom detached bungalow in sought-after Flintshire village. Two reception rooms, garage, parking, no onward chain, close to amenities and transport links. Early viewing advised.

    Situated in a highly sought-after Flintshire village, this spacious detached bungalow presents an excellent opportunity for buyers seeking a comfortable and well-appointed home, offered with the benefit of no onward chain for a straightforward purchase.

    The property features three well-proportioned bedrooms, including two generous doubles and a large single, providing versatile accommodation for families, downsizers, or those looking for space to work from home.

    The heart of the bungalow is formed by two spacious reception rooms, ideal for both relaxing and entertaining, each benefitting from ample natural light and a flexible layout to suit a range of lifestyles. The property is fitted with gas combi central heating and uPVC double-glazed windows throughout, ensuring year-round comfort and energy efficiency. Upon entering, you are greeted by a welcoming entrance hall that offers useful storage cupboards, while an internal hallway leads further into the home and provides additional storage options, perfect for keeping the living spaces clutter-free.

    The accommodation is thoughtfully arranged to maximise both privacy and practicality, with the bedrooms set apart from the main living areas. The kitchen is well-equipped and conveniently located for easy access to the reception rooms, making everyday living and entertaining seamless. The attached single garage is fitted with both light and power, and offers access to both the front and rear of the property, while the driveway provides off-road parking for two vehicles, ensuring convenience for residents and visitors alike.

    The bungalow is ideally positioned within walking distance of local village amenities, including shops, cafes, and essential services, providing a real sense of community and ease of daily living. For those seeking a wider range of shopping and leisure options, supermarkets and the popular Broughton Retail Park are just a ten-minute drive away, making this property a superb base for both village life and access to nearby attractions.

    With its combination of spacious accommodation, practical features, and a desirable location, this detached bungalow represents a rare opportunity to acquire a quality home in a thriving village setting. Early viewing is highly recommended to fully appreciate the space, comfort, and convenience on offer.

    Kitchen 11' 11" x 6' 1" (3.63m x 1.85m)

    Dining room 11' 11" x 7' 9" (3.63m x 2.37m)

    Living room 15' 11" x 11' 5" (4.86m x 3.48m)

    Hallway

    Master bedroom 12' 1" x 10' 2" (3.69m x 3.09m)

    Bedroom 2 11' 5" x 8' 0" (3.47m x 2.44m)

    Bedroom 3 10' 4" x 7' 9" (3.15m x 2.35m)

    Shower room 8' 10" x 5' 0" (2.70m x 1.53m)

    Arrange Viewing

    Request Viewing

    Hawarden Branch

    More properties in Hawarden
    Hawarden High School
    (0.48 miles)
    Age Range: 11-17
    Penarlag C.P. School
    (0.53 miles)
    Age Range: 5-11
    Hawarden Village Voluntary Aided C.I.W. Primary
    (0.6 miles)
    Age Range: 5-11
    St Ethelwold's Primary School
    (0.75 miles)
    Age Range: 5-11
    Sandycroft C.P. School
    (0.9 miles)
    Age Range: 5-11
    Queens Ferry C.P. School
    (0.97 miles)
    Age Range: 5-11
    Ewloe Green C.P. School
    (1.04 miles)
    Age Range: 5-11
    Ven. Edward Morgan R.C. Primary School
    (1.24 miles)
    Age Range: 5-11
    Ysgol Ty Ffynnon
    (1.38 miles)
    Age Range: 5-11
    Plas Derwen
    (1.39 miles)

    View Similar Properties

    Moorfield Road, Hawarden, CH5

    Moorfield Road, Hawarden, CH5

    Offers Over£270,000Freehold

    311
    BUNGALOW
    Add to Favourites
    Leaches Lane, Mancot, CH5

    Leaches Lane, Mancot, CH5

    £315,000Freehold

    322
    Reduced
    BUNGALOW
    Add to Favourites
    More properties from the area