Get a Valuation
    Register
    LogoLogo
    • Sell from ÂŁ1,800 including VAT
    • Get an instant online sales valuation
    • Virtual Viewings
    • Manage your viewings and make offers 24/7
    • Find a property to buy
    • Let with 3 months’ free management
    • Get an instant online lettings valuation
    • Virtual Viewings
    • Manage your viewings and apply for tenancy 24/7
    • Find a property to rent
    • About us
    • Meet the team
    • Reviews
    • Local market information
    • News
    • Mortgages
    • Contact us
    Find propertyGet a Valuation
    Logo
    Mortgages
    Contact us
    Register
    Get a ValuationFind property
    LogoLogo
    Get a Valuation

    Your local branches

    Hawarden

    Reades House
    3-5 The Highway
    Hawarden, Flintshire
    CH5 3DG

    T: 01244 537 537
    E: hawarden@reades.uk

    GET DIRECTIONS

    Tarvin

    44 High Street
    Tarvin
    Cheshire
    CH3 8EE

    T: 01829 701 701
    E: tarvin@reades.uk

    GET DIRECTIONS

    Peel Crescent, Ashton Hayes, CH3

    Offers In Excess Of £425,000Freehold

    312
    Back to Listings

    Property Calculators

    Mortgage

    Estimated Monthly Mortgage Payment:
    ÂŁ1,967 /mo.25 Years, 3.75% Interest
    Loan
    ÂŁ382,500
    Total Repay
    ÂŁ589,966

    Stamp Duty

    You’ll have to pay the stamp duty of:
    ÂŁ11,250
    0% up to ÂŁ125,000
    2% from ÂŁ125,000 to ÂŁ250,000
    5% from ÂŁ250,000 to ÂŁ425,000
    Your effective stamp duty rate is 2.65%

    Find out more about our mortgage services

    Mortgages

    Register for Property Alerts

    We tailor every marketing campaign to a customer’s requirements and we have access to quality marketing tools such as professional photography, video walk-throughs, drone video footage, distinctive floorplans which brings a property to life, right off of the screen.

    Register for Alerts
    Back to Home

    SELLING & LETTING 

    Sellers
    Buyers
    Landlords
    Tenants
    Mortgages
    Valuations

    Hawarden Branch 

    Reades House
    3-5 The Highway
    Hawarden, Flintshire
    CH5 3DG

    T: 01244 537 537
    E: hawarden@reades.uk

    Tarvin Branch 

    44 High Street
    Tarvin
    Cheshire
    CH3 8EE

    T: 01829 701 701
    E: tarvin@reades.uk

    ARLA
    DPS
    NAEA
    OnTheMarket
    RightMove
    ThePropertyOmbudsman
    © 2026 Reades
    Privacy Policy|Terms & Conditions|Cookie Policy

    Peel Crescent, Ashton Hayes, CH3

    Offers In Excess Of £425,000

    Semi-detached house
    3 Bedrooms1 Bathroom2 Receptions

    Key Information

    Tenure:Freehold
    Council tax band:C
    Outside space:Garden

    Key Features

    Phenomenal family home in village location
    Nearly 1700 sq ft/ 160 sqm of opulent living
    New roof & amazing condition/spec throughout
    Outstanding family friendly location - walking distance to the village centre
    Stylish lounge with wood burning stove
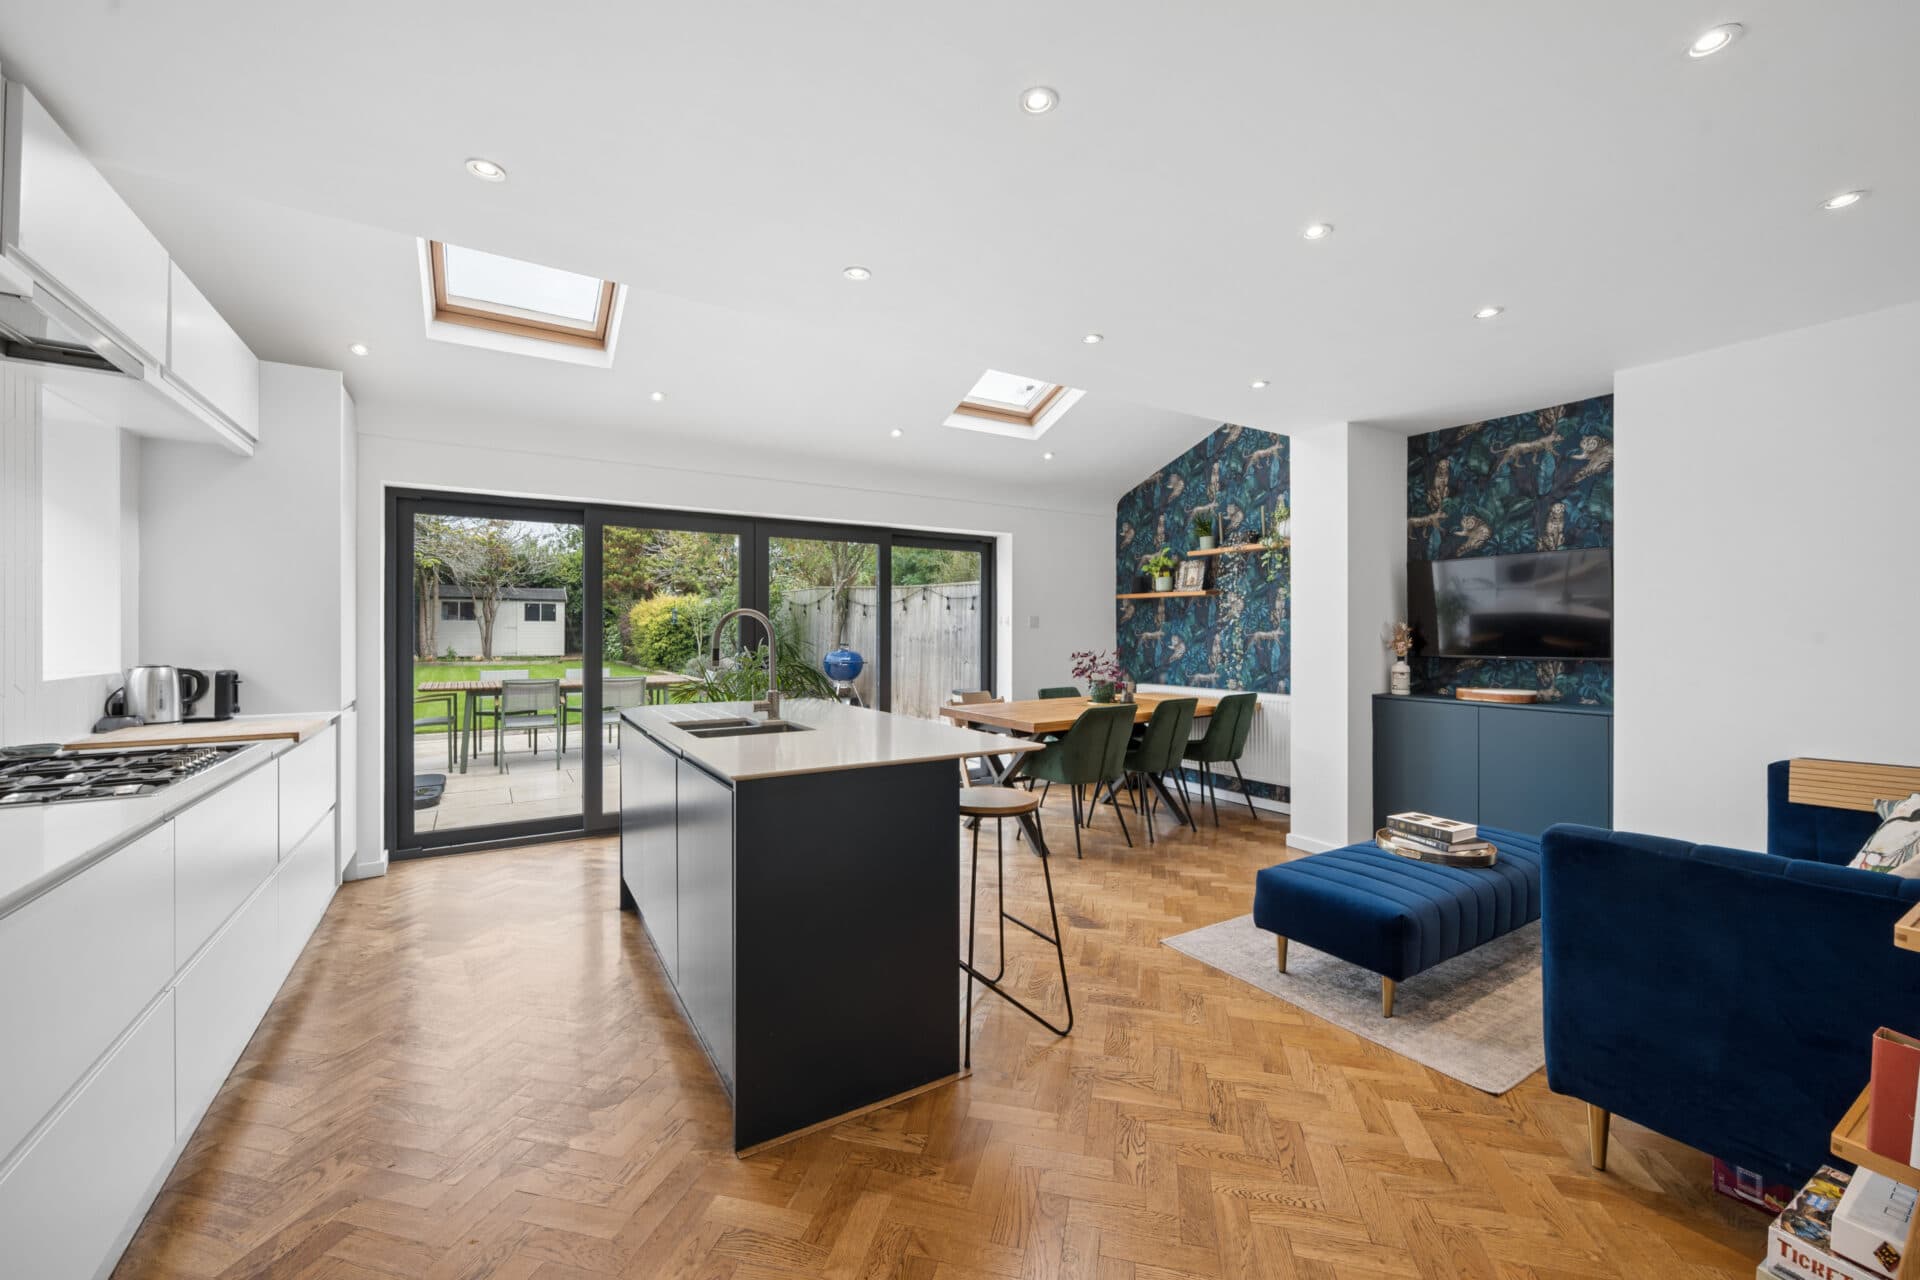
    Magnificent open plan kitchen diner leading to family room
    Three double bedrooms each with integrated storage
    Luxurious family bathroom, utility and two separate WCs to each floor
    Substantial rear garden with patio, lawn, fully kitted out garden office
    Ample driveway parking with scope to extend to the side if desired

    Description

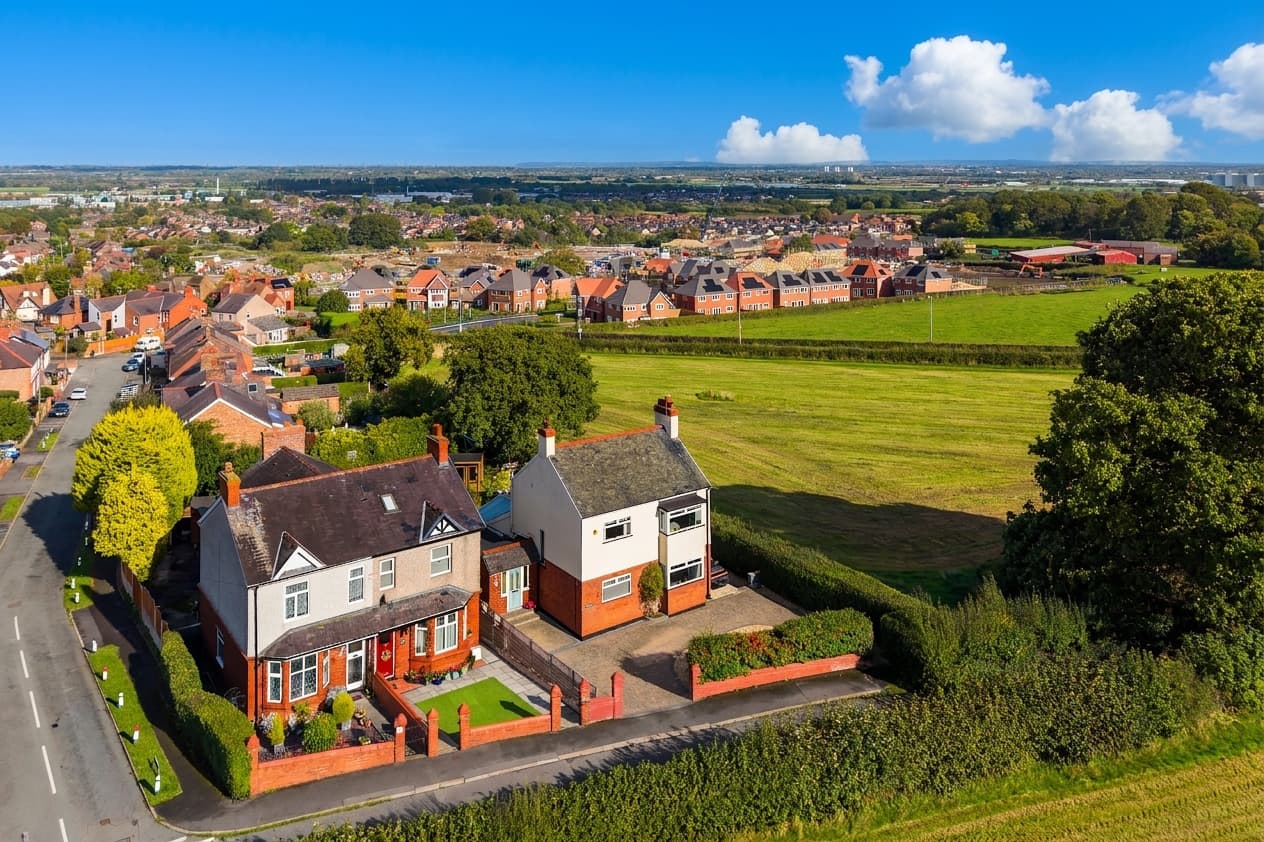
    Exceptional three bed semi in Ashton Hayes. Nearly 1700 sq ft, open plan kitchen, garden office, large garden, driveway, new roof. Walk to village centre, schools, pub, shop, nursery.

    This exceptional three bedroom semi detached house presents a rare opportunity - houses this good seldom come to the market!

    Spanning nearly 1700 square feet (160 square metres) of opulent living space, this residence is a showcase of modern elegance and thoughtful design, having recently benefited from a new roof and meticulous attention to detail throughout.

    The inviting entrance hall leads to a stylish lounge, where a wood burning stove provides a warm and welcoming atmosphere, perfect for relaxing evenings. The heart of the home is undoubtedly the magnificent open plan kitchen diner, seamlessly connecting to a generous family room that is flooded with natural light, creating an ideal space for entertaining or every-day family life. Upstairs, three spacious double bedrooms await, including a sumptuous master suite with high quality fitted wardrobes, and a multi purpose/make-up/dressing area, while the luxurious family bathroom is complemented by a utility room and the convenience of two separate WCs, one on each floor.

    The outside space is equally impressive, beginning with a substantial rear garden that offers a perfect blend of privacy and functionality. A large patio area provides an idyllic setting for al fresco dining or summer gatherings, while the expansive lawn is ideal for children to play or for keen gardeners to cultivate. At the far end of the garden, a fully kitted out garden office offers a serene and productive environment for remote working or creative pursuits, complete with power, underfloor heating and internet connectivity (subject to supplier). The front of the property features ample driveway parking, providing convenience for multiple vehicles and offering scope to extend or built a garage store to the side of the house if desired (subject to the relevant permissions). Mature borders and thoughtful landscaping enhance the overall sense of peace and seclusion, making this outdoor space a true sanctuary for relaxation and family enjoyment.

    Ashton Hayes is a wonderful sleepy village but still has fantastic amenities on tap - such as an award winning community owned pub, a community shop and post office, an outstanding nursery and a range of other great schools close by.

    Every element of this property has been crafted to offer both style and substance, making it an outstanding choice for families seeking comfort, versatility and a premium village lifestyle, all within walking distance to the vibrant village centre. This remarkable property combines the best of village living with luxurious modern comforts, presenting an unrivalled opportunity to secure a forever home in an outstanding location.

    Entrance hall 18' 1" x 5' 1" (5.52m x 1.55m)

    Lounge 18' 1" x 10' 9" (5.51m x 3.27m)

    Family room 17' 8" x 8' 5" (5.38m x 2.56m)

    Kitchen/diner 19' 11" x 15' 9" (6.08m x 4.80m)

    Utility 5' 3" x 4' 9" (1.61m x 1.44m)

    WC 5' 5" x 5' 1" (1.66m x 1.56m)

    Landing 18' 9" x 6' 10" (5.72m x 2.09m)

    Master bedroom 15' 1" x 13' 9" (4.59m x 4.19m)

    Bedroom 2 11' 3" x 9' 5" (3.43m x 2.88m)

    Bedroom 3 10' 8" x 9' 10" (3.25m x 3.00m)

    Bathroom 12' 3" x 7' 9" (3.73m x 2.36m)

    WC 5' 5" x 2' 7" (1.66m x 0.80m)
    Arrange Viewing

    Request Viewing

    Tarvin Branch

    More properties in Tarvin
    Ashton Hayes Primary School
    (0.3 miles)
    Good
    Number of pupils: 134
    Age Range: 4 - 11
    Kelsall Primary and Nursery School
    (1.59 miles)
    Outstanding
    Number of pupils: 251
    Age Range: 2 - 11
    iMap Centre
    (1.69 miles)
    Good
    Number of pupils: 18
    Age Range: 7 - 19
    Tarvin Primary School
    (1.9 miles)
    Good
    Number of pupils: 230
    Age Range: 4 - 11
    Barrow CofE Primary School
    (2.46 miles)
    Requires improvement
    Number of pupils: 42
    Age Range: 4 - 11
    Fern House School and College
    (2.73 miles)
    Number of pupils: 16
    Age Range: 7 - 19
    Alvanley and Manley Village School
    (2.93 miles)
    Good
    Number of pupils: 100
    Age Range: 5 - 11
    Duddon St Peter's CofE Primary School
    (3.08 miles)
    Requires improvement
    Number of pupils: 66
    Age Range: 2 - 11
    Delamere CofE Primary Academy
    (3.13 miles)
    Outstanding
    Number of pupils: 177
    Age Range: 4 - 11
    Horn's Mill Primary School
    (3.19 miles)
    Good
    Number of pupils: 199
    Age Range: 4 - 11

    View Similar Properties

    Blackbrook Avenue, Hawarden, CH5

    Blackbrook Avenue, Hawarden, CH5

    Offers In Region of£375,000Freehold

    312
    Play Video
    SEMI-DETACHED HOUSE
    Add to Favourites
    Church Street, Tarvin, CH3

    Church Street, Tarvin, CH3

    Offers In Excess Of£400,000Freehold

    322
    SEMI-DETACHED HOUSE
    Add to Favourites
    Granary Close, Milton Green, CH3

    Granary Close, Milton Green, CH3

    £390,000Freehold

    321
    Play Video
    DETACHED HOUSE
    Add to Favourites
    More properties from the area