We tailor every marketing campaign to a customer’s requirements and we have access to quality marketing tools such as professional photography, video walk-throughs, drone video footage, distinctive floorplans which brings a property to life, right off of the screen.
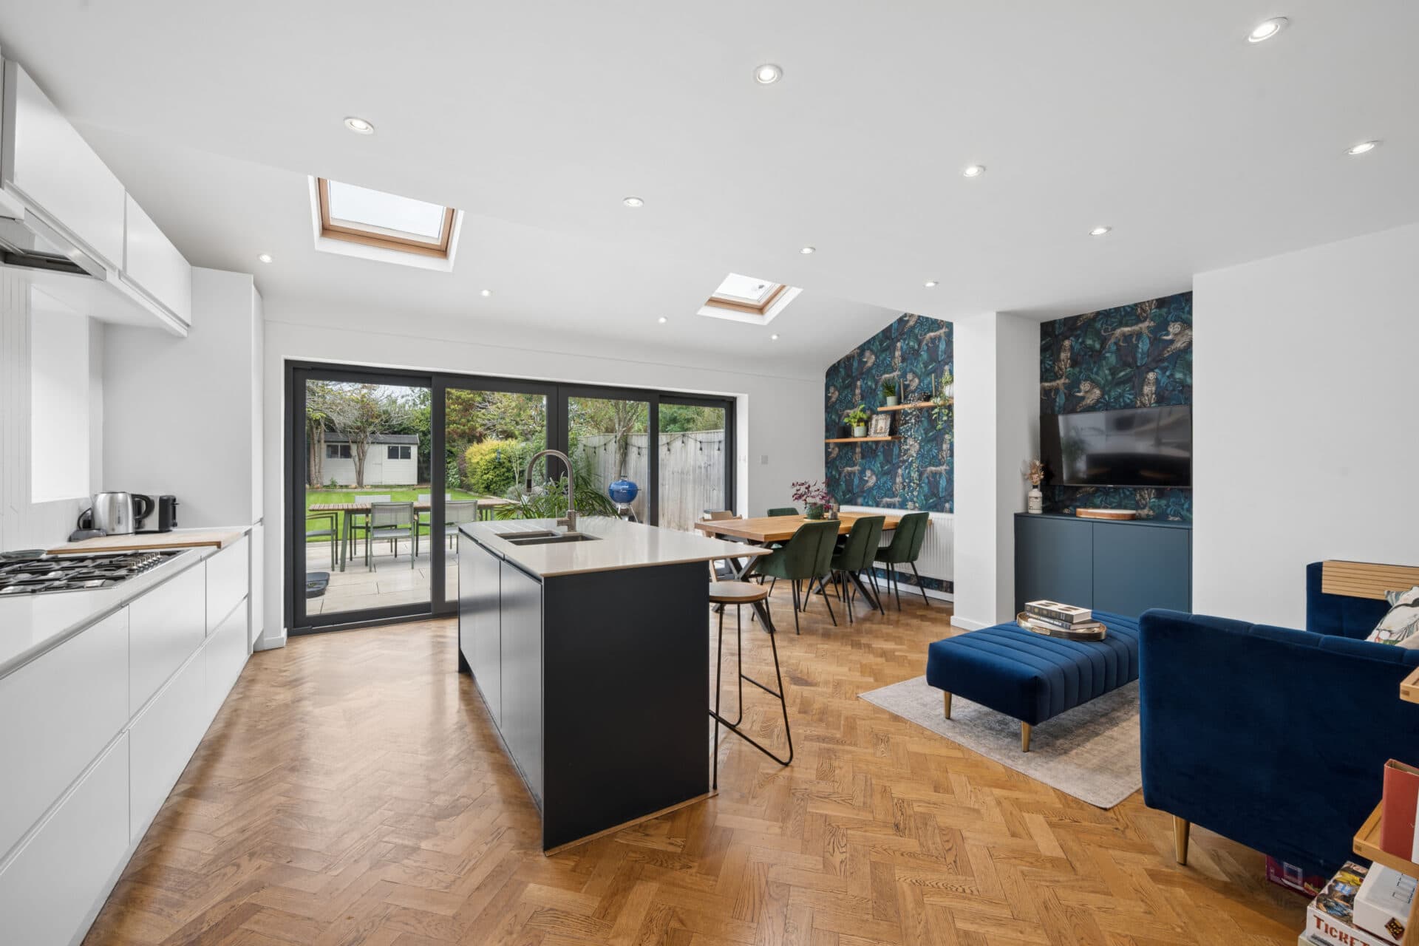
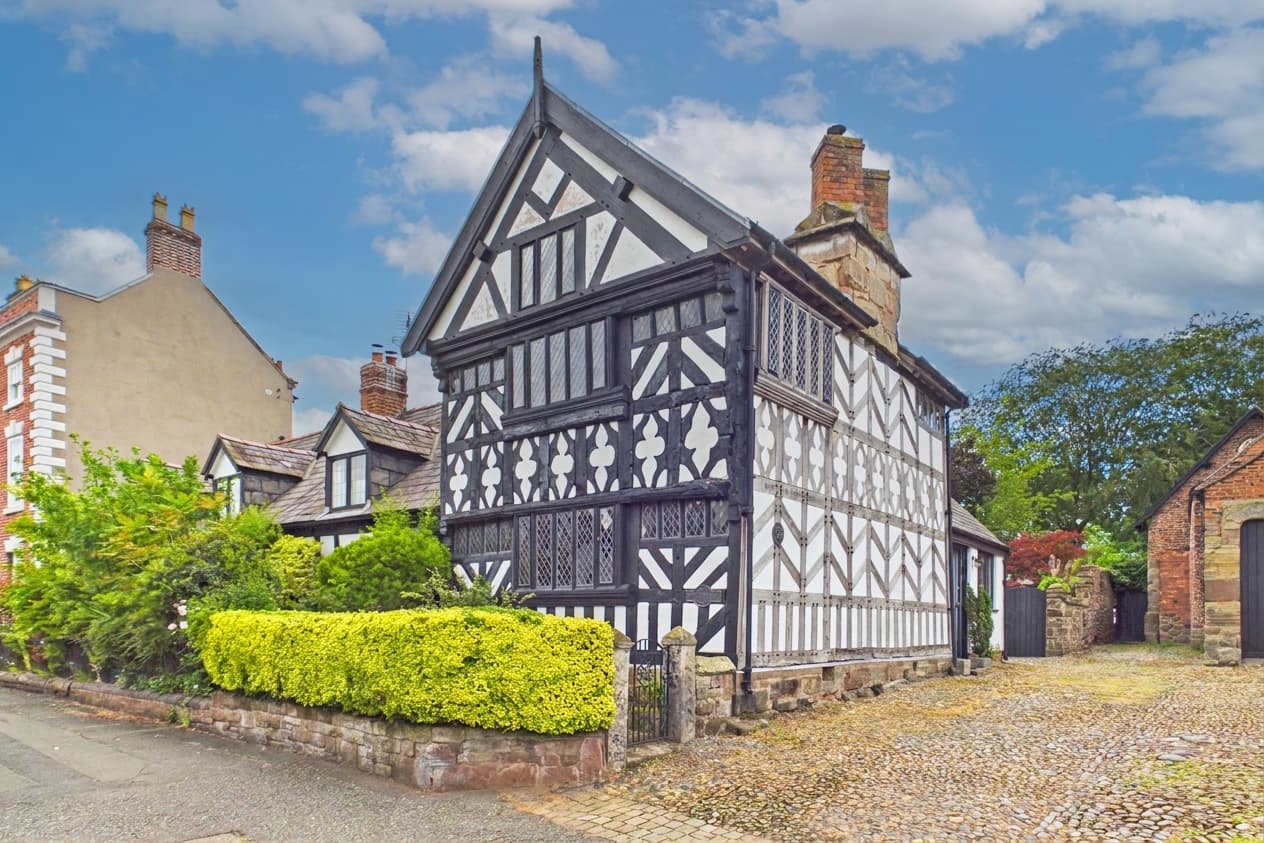
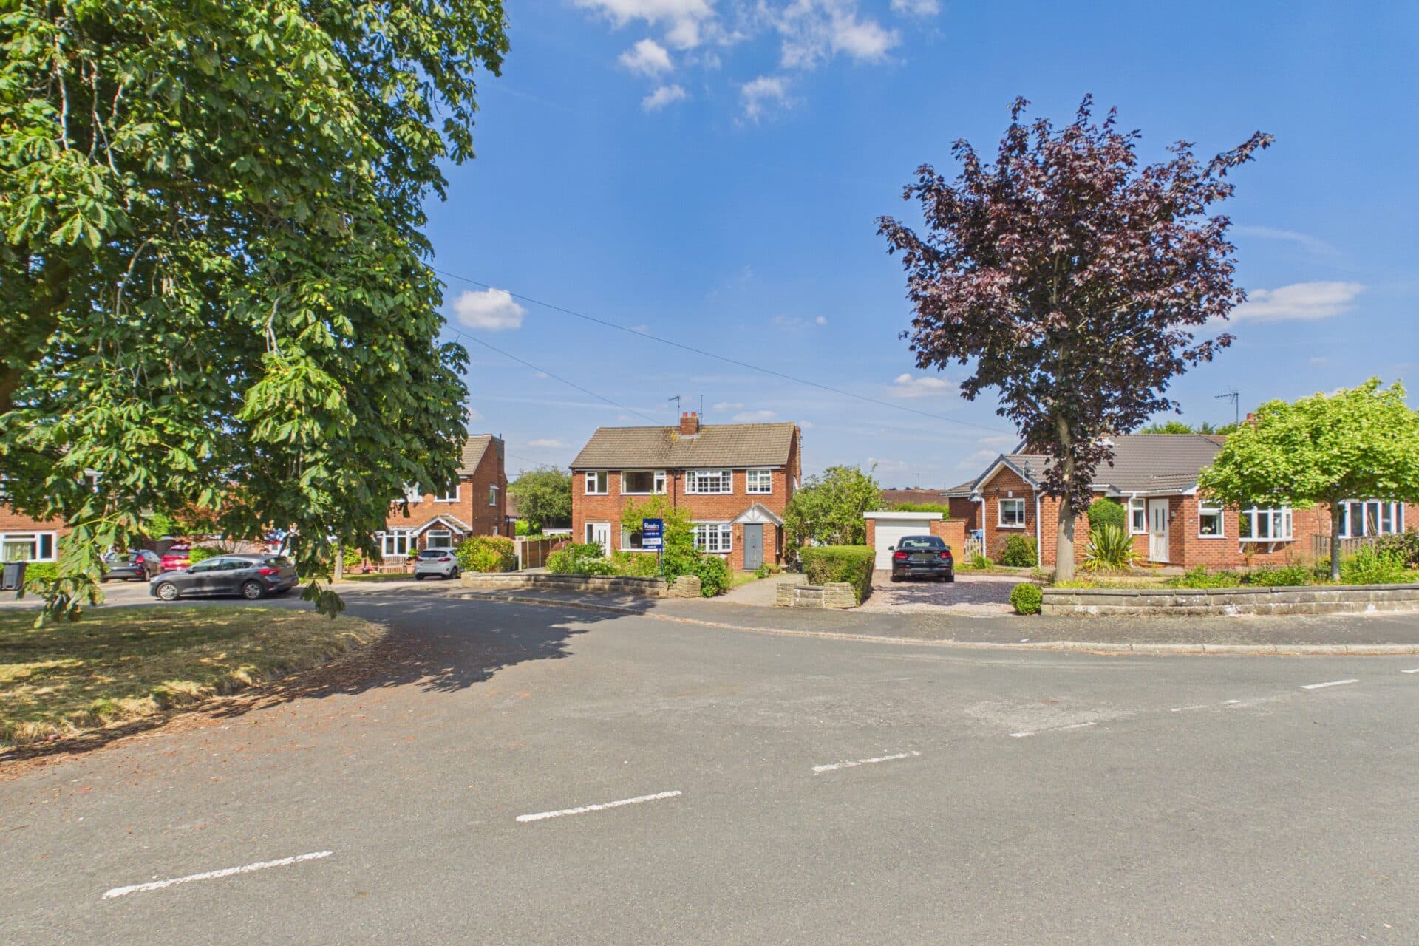
Nestled in the heart of a highly sought after village location, this desirable three bedroom detached family home is offered to the market with no onward chain. The property presents an impressive blend of generous living space and modern convenience, making it the perfect choice for families and professionals alike. Upon entering, you are greeted by a welcoming hallway leading to two spacious reception rooms, ideal for both relaxation and entertaining guests. The stunning open plan kitchen and dining area is thoughtfully designed to accommodate contemporary living, featuring ample storage and worktop space, fully integrated modern appliances, featuring a built-in fridge-freezer, dishwasher and washing machine, as well as direct access to the garden. Upstairs, three well-proportioned bedrooms provide comfortable accommodation, complemented by a modern family bathroom. Additional highlights include gas central heating, double glazing throughout, and an integral garage offering further storage or parking options.
The property benefits from a substantial driveway with parking for multiple vehicles, as well as an electric vehicle charging point for added convenience. The large rear garden enjoys a sunny aspect, providing a fantastic outdoor space for families to relax, play, or entertain. Mature borders and established planting offer privacy and a tranquil setting, while the generous lawn and patio area create the perfect spot for alfresco dining in the warmer months. The garage can be accessed from both the driveway and the garden, adding practicality for storage or hobby use. The village itself is renowned for its welcoming community and excellent local amenities, including reputable schools, shops, and transport links, making this home an exceptional opportunity for those seeking a peaceful yet connected lifestyle. Early viewing is highly recommended to appreciate all that this delightful property has to offer.
Sitting room 15' 7" x 11' 5" (4.74m x 3.47m)
Living room 12' 4" x 11' 4" (3.75m x 3.46m)
Kitchen / Diner 18' 7" x 8' 11" (5.66m x 2.71m)
WC 5' 3" x 3' 5" (1.60m x 1.03m)
Master bedroom 12' 5" x 11' 4" (3.78m x 3.46m)
Bedroom 2 13' 4" x 11' 5" (4.07m x 3.47m)
Bedroom 3 8' 11" x 7' 9" (2.72m x 2.35m)
Bathroom 9' 6" x 5' 7" (2.89m x 1.69m)