Get a Valuation
    Register
    LogoLogo
    • Sell from £1,800 including VAT
    • Get an instant online sales valuation
    • Virtual Viewings
    • Manage your viewings and make offers 24/7
    • Find a property to buy
    • Let with 3 months’ free management
    • Get an instant online lettings valuation
    • Virtual Viewings
    • Manage your viewings and apply for tenancy 24/7
    • Find a property to rent
    • About us
    • Meet the team
    • Reviews
    • Local market information
    • News
    • Mortgages
    • Contact us
    Find propertyGet a Valuation
    Logo
    Mortgages
    Contact us
    Register
    Get a ValuationFind property

    Your local branches

    Hawarden

    Reades House
    3-5 The Highway
    Hawarden, Flintshire
    CH5 3DG

    T: 01244 537 537
    E: hawarden@reades.uk

    GET DIRECTIONS

    Tarvin

    44 High Street
    Tarvin
    Cheshire
    CH3 8EE

    T: 01829 701 701
    E: tarvin@reades.uk

    GET DIRECTIONS

    Jefferson Road, Ewloe, CH5

    Offers In Excess Of £325,000Freehold

    312
    Back to Listings

    Property Calculators

    Mortgage

    Estimated Monthly Mortgage Payment:
    £1,504 /mo.25 Years, 3.75% Interest
    Loan
    £292,500
    Total Repay
    £451,150

    Land Transaction Tax

    You’ll have to pay the land transaction tax of:
    £6,000
    0% up to £225,000
    6% from £225,000 to £325,000
    Your effective land transaction tax is 1.85%

    Find out more about our mortgage services

    Mortgages

    Register for Property Alerts

    We tailor every marketing campaign to a customer’s requirements and we have access to quality marketing tools such as professional photography, video walk-throughs, drone video footage, distinctive floorplans which brings a property to life, right off of the screen.

    Register for Alerts
    Back to Home

    SELLING & LETTING 

    Sellers
    Buyers
    Landlords
    Tenants
    Mortgages
    Valuations

    Hawarden Branch 

    Reades House
    3-5 The Highway
    Hawarden, Flintshire
    CH5 3DG

    T: 01244 537 537
    E: hawarden@reades.uk

    Tarvin Branch 

    44 High Street
    Tarvin
    Cheshire
    CH3 8EE

    T: 01829 701 701
    E: tarvin@reades.uk

    ARLA
    DPS
    NAEA
    OnTheMarket
    RightMove
    ThePropertyOmbudsman
    © 2026 Reades
    Privacy Policy|Terms & Conditions|Cookie Policy

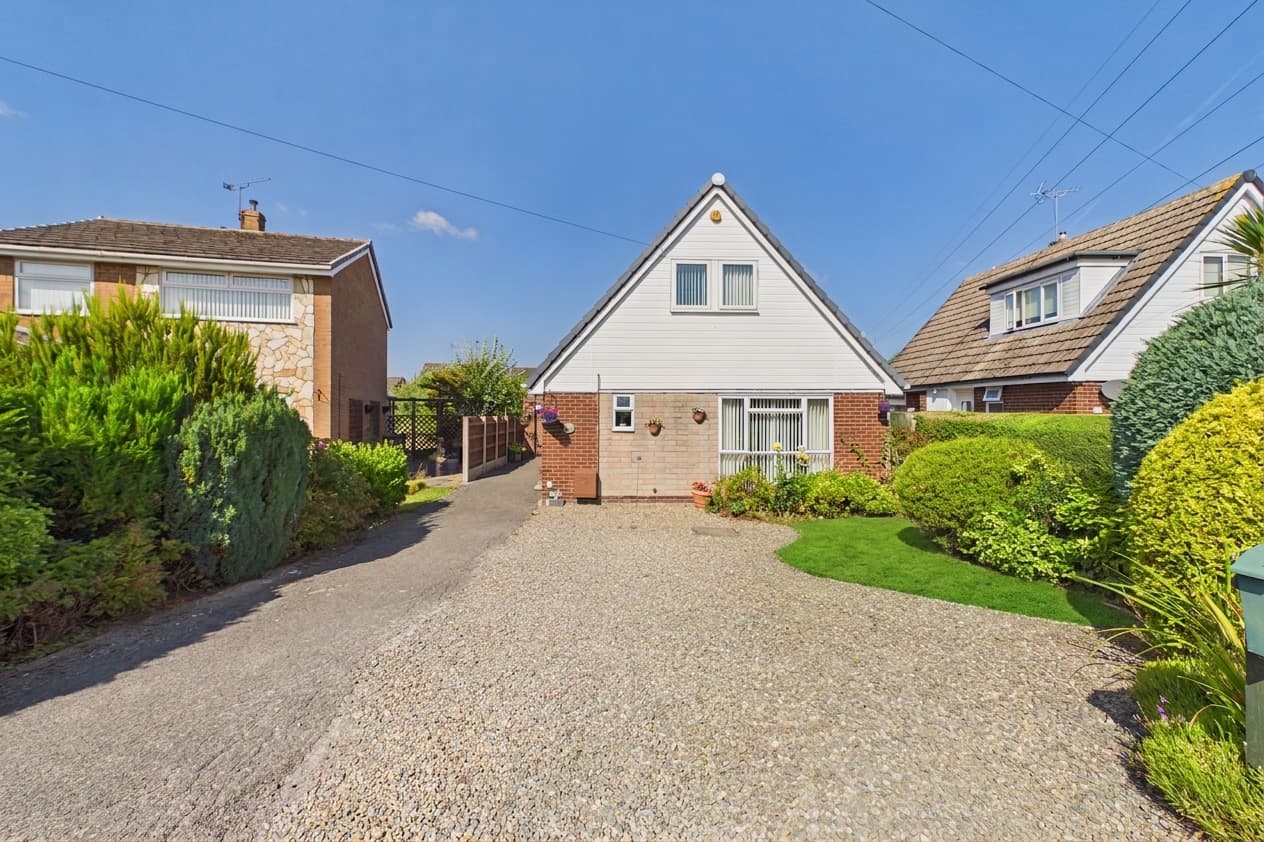
    Jefferson Road, Ewloe, CH5

    Offers In Excess Of £325,000

    Detached house
    3 Bedrooms1 Bathroom2 Receptions

    Key Information

    Tenure:Freehold
    Council tax band:E
    Outside space:Front Garden, Garden
    Broadband:up to 1800Mbps
    Mobile signal:*Based on indoor data coverage
    EEO2Vodafone

    Key Features

    Truly stunning detached family home
    Quiet no-through road in sought-after residential development
    Renovated throughout, presented to an exceptional standard
    3/4 double bedrooms, spacious lounge & kitchen/dining/living to rear
    Large utility/boot room and separate downstairs WC
    High specification kitchen, utility and bathroom
    New Worcester combi condensing boiler and double-glazing throughout
    Low-maintenance rear garden with raised borders and elevated deck to corner with aluminium pergola with opening room
    Useful side area with room for two sheds, plus store to front (former garage)
    Driveway parking for up to three cars

    Description

    Stunning renovated 3/4 bed detached home on quiet road. Open-plan living, luxury finishes, low-maintenance garden, driveway for 3 cars. Close to amenities, schools, and transport.

    This truly stunning detached family home is situated on a quiet no-through road within a sought-after residential development, offering a perfect blend of contemporary style and practical family living.

    Renovated throughout and presented to an exceptional standard, the property features three/four double bedrooms, providing flexible accommodation for families of all sizes. The spacious lounge leads to an impressive open-plan kitchen, dining, and living area at the rear, complete with luxurious herringbone engineered oak flooring that flows seamlessly through the hall and main living spaces. The kitchen is finished to a high specification, complemented by a large utility/boot room (accessed via a secret door discreetly hidden within the elegant wall panelling of the sitting area), and a separate downstairs WC for added convenience.

    Every detail has been carefully considered, from the high-quality double-glazing and new Worcester combi condensing boiler to the beautifully appointed bathrooms and practical storage solutions, including a useful store to the front (formerly the garage).

    The outside space is equally impressive, designed for low-maintenance enjoyment and year-round entertaining. The rear garden features raised borders planted with a variety of shrubs and perennials, creating a lush and colourful backdrop. An elevated deck occupies one corner of the garden, complete with an aluminium pergola with an opening roof (available by separate negotiation), ideal for al fresco dining and relaxing whatever the weather. To the side of the property, there is a practical area with space for two sheds, providing excellent storage for gardening equipment, bikes, or outdoor toys, while the front store offers even more versatile storage options.

    The garden’s layout ensures privacy and security, making it perfect for children and pets, while the thoughtful landscaping and quality finishes reflect the high standards found throughout the home. The home also benefits from driveway parking for up to three cars, ensuring ample space for residents and visitors alike.

    With easy access to local amenities, schools, and transport links, this exceptional property represents a rare opportunity to acquire a turnkey family home in a highly desirable location.

    Kitchen / Breakfast area 11' 7" x 11' 7" (3.54m x 3.52m)

    Sitting area 11' 10" x 10' 7" (3.60m x 3.23m)

    Utility Room 13' 4" x 5' 10" (4.07m x 1.79m)

    Living Room 13' 9" x 11' 8" (4.18m x 3.56m)

    Snug / Study / Bed 4 8' 2" x 7' 4" (2.48m x 2.23m)

    WC

    Entrance Hall

    Landing

    Master bedroom 12' 0" x 11' 7" (3.67m x 3.53m)

    Bedroom 2 11' 9" x 8' 11" (3.58m x 2.73m)

    Bedroom 3 10' 7" x 8' 7" (3.23m x 2.61m)

    Bathroom 11' 5" x 5' 5" (3.47m x 1.64m)

    Store 7' 7" x 2' 9" (2.30m x 0.84m)
    Arrange Viewing

    Request Viewing

    Hawarden Branch

    More properties in Hawarden
    Penarlag C.P. School
    (0.22 miles)
    Age Range: 5-11
    Ewloe Green C.P. School
    (0.31 miles)
    Age Range: 5-11
    Hawarden High School
    (0.52 miles)
    Age Range: 11-17
    St Ethelwold's Primary School
    (0.84 miles)
    Age Range: 5-11
    Hawarden Village Voluntary Aided C.I.W. Primary
    (1.15 miles)
    Age Range: 5-11
    Ysgol Ty Ffynnon
    (1.27 miles)
    Age Range: 5-11
    Queens Ferry C.P. School
    (1.3 miles)
    Age Range: 5-11
    Ven. Edward Morgan R.C. Primary School
    (1.34 miles)
    Age Range: 5-11
    Drury C.P. School
    (1.36 miles)
    Age Range: 5-11
    Plas Derwen
    (1.46 miles)

    View Similar Properties

    Lampits Lane, Great Barrow, CH3

    Lampits Lane, Great Barrow, CH3

    £300,000Freehold

    312
    SEMI-DETACHED HOUSE - added last Friday
    Add to Favourites
    Aughton Way, Broughton, CH4

    Aughton Way, Broughton, CH4

    Offers In Excess Of£300,000Freehold

    312
    SEMI-DETACHED HOUSE
    Add to Favourites
    Disraeli Close, Hawarden, CH5

    Disraeli Close, Hawarden, CH5

    £300,000Freehold

    311
    DETACHED HOUSE
    Add to Favourites
    More properties from the area