Find out more about our mortgage services
We tailor every marketing campaign to a customer’s requirements and we have access to quality marketing tools such as professional photography, video walk-throughs, drone video footage, distinctive floorplans which brings a property to life, right off of the screen.
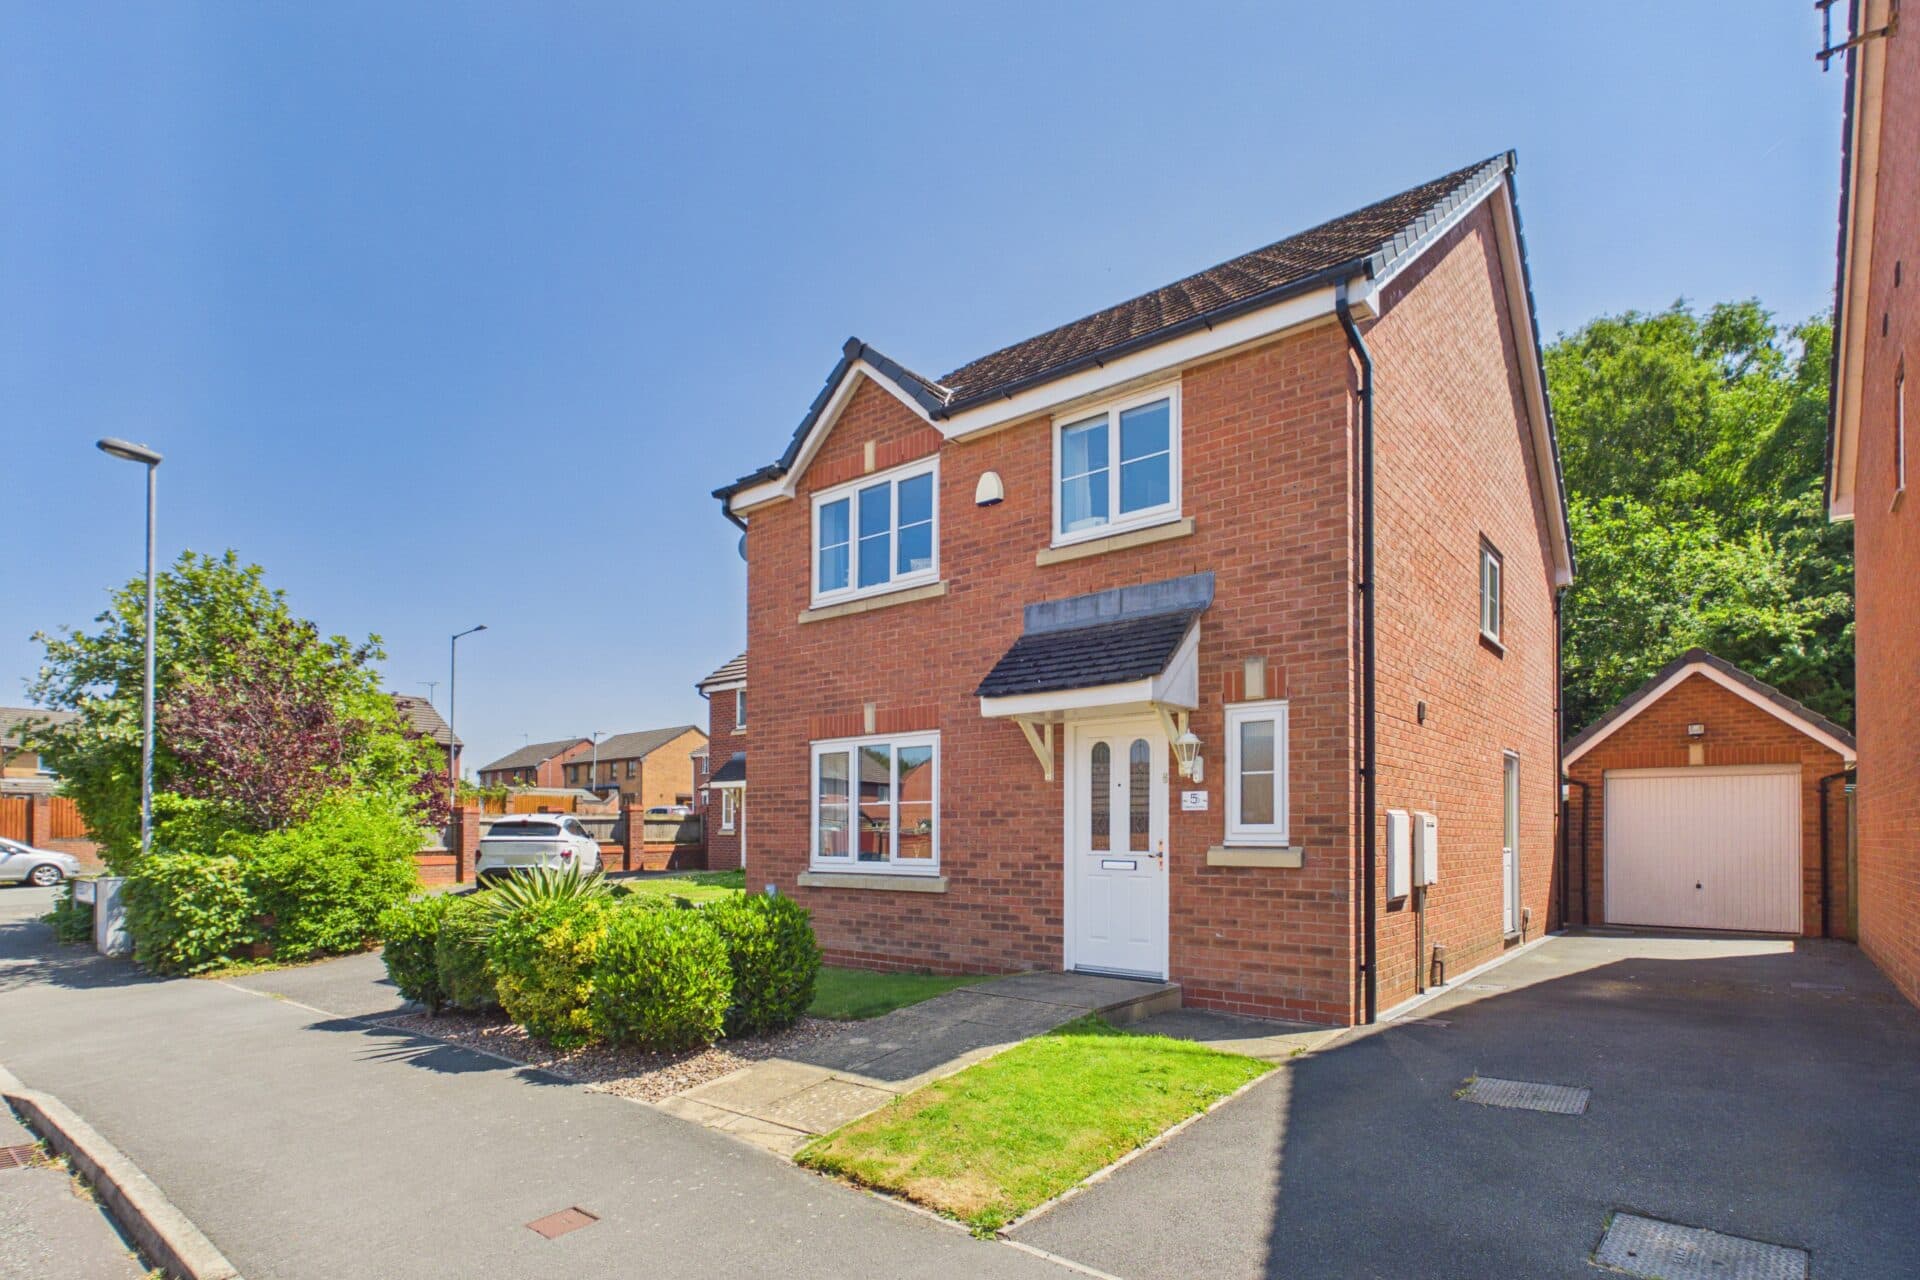
Welcome to this stunning four-bedroom detached family home, finished to a beautiful standard throughout and perfectly positioned towards the bottom of a modern, family-friendly development.
As you step inside, you’ll immediately notice the light and space on offer. The large lounge is ideal for relaxing evenings, while the heart of the home is undoubtedly the gorgeous kitchen, dining, and family room. Part of this impressive space is currently set up with a children’s play area, but it’s so spacious it could easily accommodate a comfortable sitting area if you prefer. The kitchen itself is sleek and modern, with plenty of room for entertaining friends or enjoying family meals.
Upstairs, you’ll find four genuine double bedrooms, so everyone gets plenty of space and privacy. The master bedroom comes complete with fitted wardrobes and a high-spec en-suite, giving you a touch of luxury every day. There’s also a stylish family bathroom and a handy downstairs WC, making busy mornings a breeze.
Step outside from the kitchen and you’ll find an enclosed rear garden that ticks all the boxes for outdoor living. The garden enjoys a sunny, west-facing aspect, so you can make the most of long summer evenings relaxing or entertaining friends. Mostly laid to lawn, there’s plenty of space for children to play or for you to add your own touches with flower beds or vegetable patches. A lovely patio area sits right outside the kitchen’s French doors, providing the perfect spot for al fresco dining or morning coffee. The garden is brilliantly private, offering a peaceful retreat where you can unwind away from the hustle and bustle. Whether you’re hosting barbeques, letting the kids run free, or simply enjoying a quiet moment with a book, this outdoor space is designed for easy living and low maintenance.
With driveway parking for two cars (side by side) and an attached single garage, you’ll never have to worry about parking. The location is fantastic, too, with shops, pubs, schools, and parks all within walking distance, making it ideal for families who want to be part of a thriving village community.
This home really does offer the best of both worlds: a stylish, modern interior and a fantastic garden, all in a welcoming village setting. Make sure that you are the first to view, not the first to miss out!
Lounge 17' 7" x 12' 2" (5.35m x 3.70m)
Kitchen/diner 26' 1" x 12' 4" (7.96m x 3.75m)
WC 6' 6" x 3' 5" (1.98m x 1.05m)
Master Bedroom 14' 4" x 12' 2" (4.38m x 3.71m)
En-suite 8' 2" x 3' 11" (2.49m x 1.20m)
Bedroom 2 15' 3" x 13' 5" (4.65m x 4.09m)
Bedroom 3 12' 9" x 10' 8" (3.88m x 3.25m)
Bedroom 4 10' 0" x 9' 8" (3.06m x 2.94m)
Bathroom 6' 5" x 6' 0" (1.96m x 1.84m)