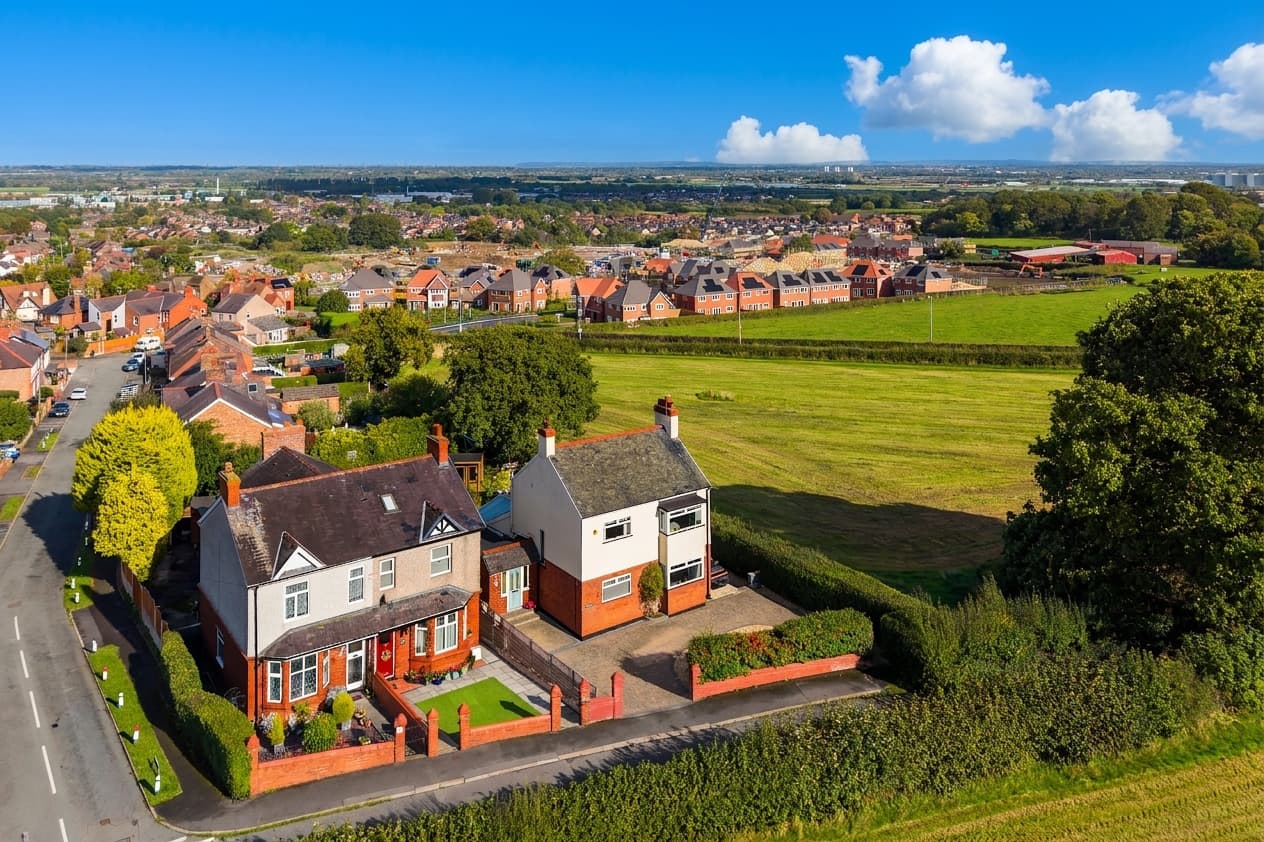
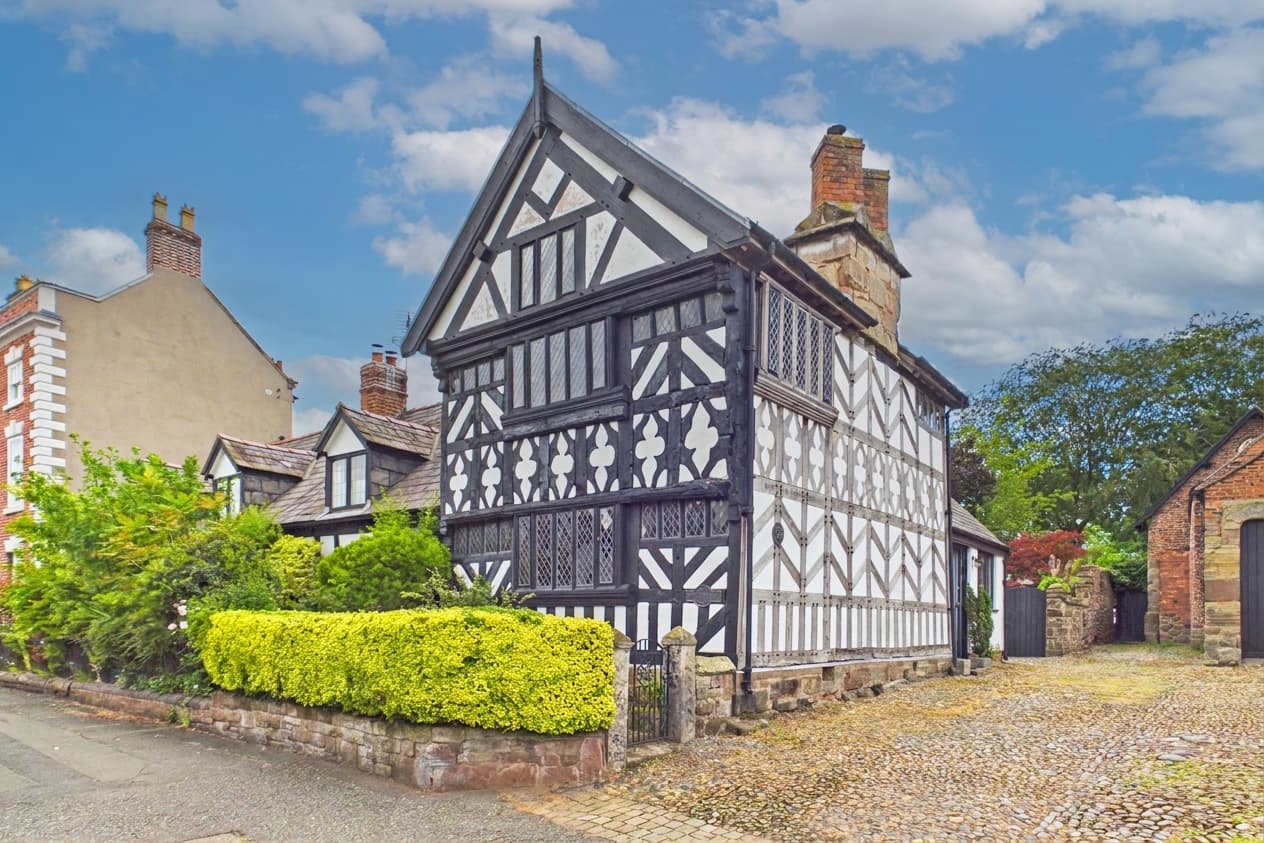
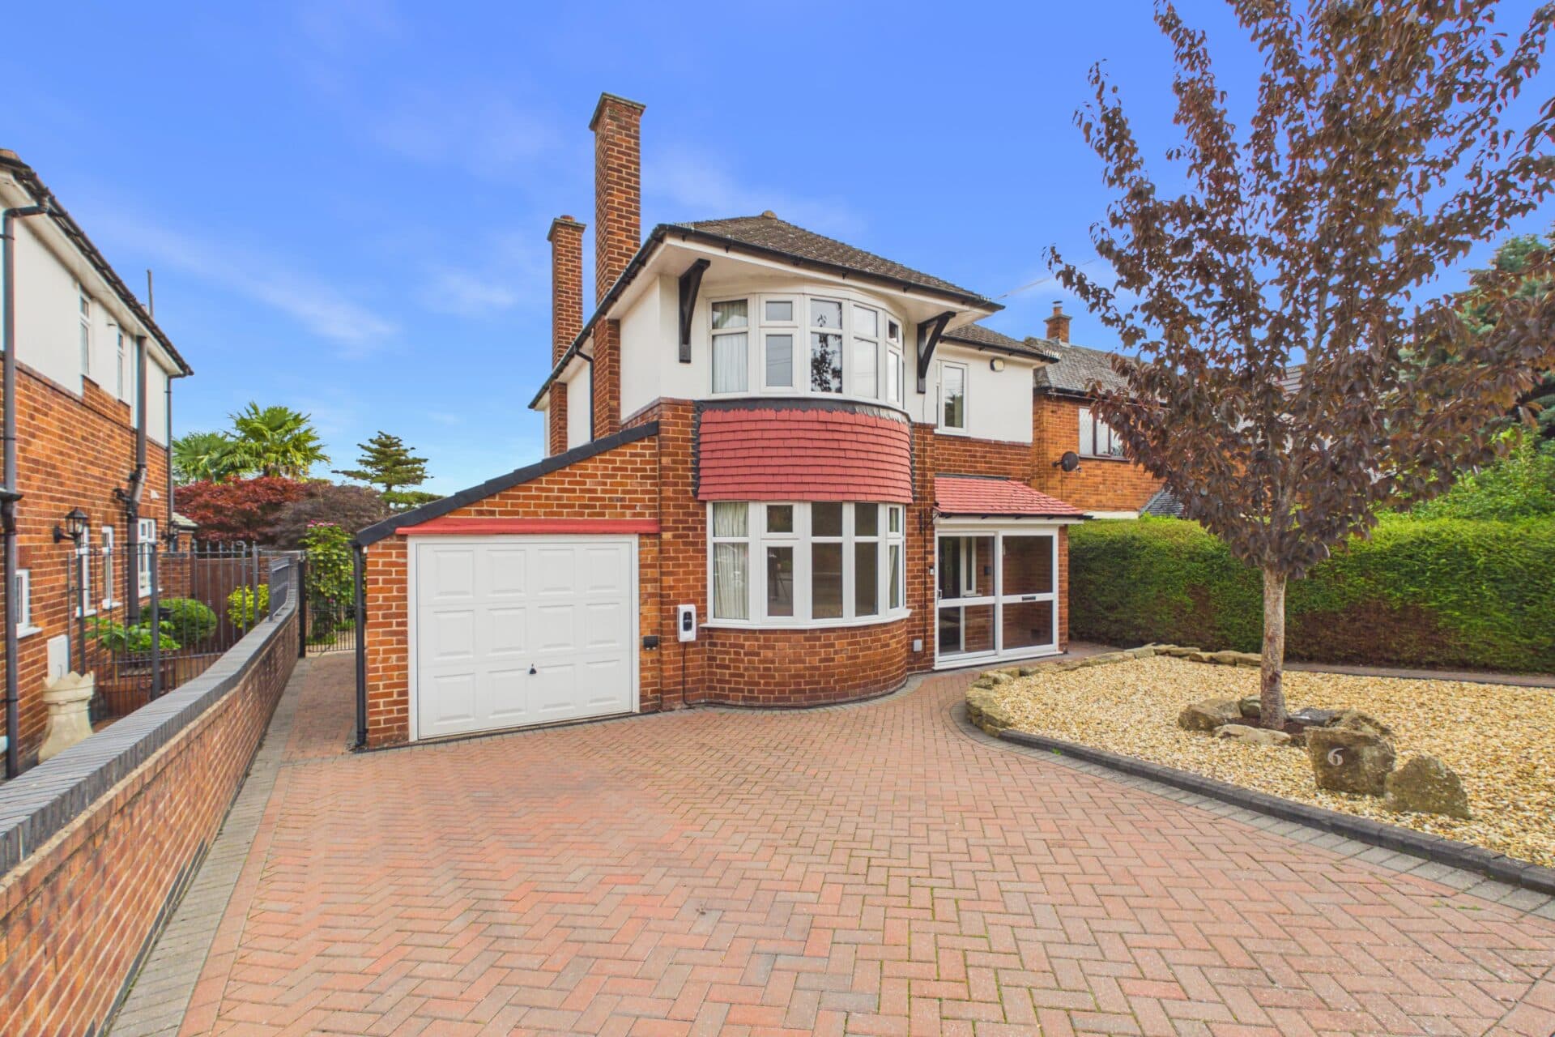
We tailor every marketing campaign to a customer’s requirements and we have access to quality marketing tools such as professional photography, video walk-throughs, drone video footage, distinctive floorplans which brings a property to life, right off of the screen.
This exquisite three-bedroom semi-detached family home is a rare gem, having been extended and substantially improved to offer one of the finest living spaces in the highly sought after area of Vicars Cross, Chester.
Upon entering, you are greeted by a welcoming hallway with a stylish parquet style floor and a cleverly designed recessed pet 'bedroom' under the stairs, adding both charm and practicality. The lovely living room features a striking bay window, bathing the space in natural light and creating a warm, inviting atmosphere. The heart of the home is the deeply impressive open plan kitchen, dining, and living room, which truly has the wow factor. Here, lustrous quartz style work surfaces, including a central island with breakfast bar and a recessed sink, complement a range of high quality fitted appliances. Expansive sliding doors open directly onto the rear garden, seamlessly blending indoor and outdoor living. A convenient downstairs WC and Utility/Laundry room add further practicality.
Upstairs, there are three well-proportioned bedrooms (two generous doubles and a good-sized single), along with a luxurious family bathroom that is a true show stopper, featuring a four-piece suite including a separate shower cubicle. Every aspect of this property has been finished to an exceptional standard, making it an absolutely rare find.
The outside space of this remarkable home is equally impressive, offering a substantial rear garden that is laid to lawn and complemented by an attractive patio area - perfect for outdoor dining and entertaining. The sheer size of the garden means it can be enjoyed in a variety of ways, whether you are looking for a safe play area for children, space for pets to roam, a tranquil spot for summer gatherings, or even your own allotment at the bottom for those with green fingers. The garden’s generous proportions provide endless possibilities for relaxation and recreation.
To the front, the property benefits from driveway parking for several cars & and EV charger, ensuring convenience for family and guests alike. The overall plot is both private and practical, creating an idyllic setting for modern family life in a prestigious location.
This is a home where every detail has been considered, both inside and out, offering a truly unique opportunity to acquire one of Vicars Cross’s finest residences. With the benefit of having a complete upward chain this will not be on the market for long.
Be the first to view, not the first to miss out!
Hallway 13' 11" x 6' 6" (4.25m x 1.98m)
Living room 13' 4" x 12' 6" (4.07m x 3.81m)
Kitchen/dining/living room 13' 4" x 12' 6" (4.07m x 3.81m)
Utility room 11' 1" x 3' 7" (3.37m x 1.09m)
WC 4' 9" x 2' 4" (1.44m x 0.72m)
Landing 7' 11" x 7' 3" (2.42m x 2.22m)
Master bedroom 14' 7" x 10' 2" (4.45m x 3.09m)
Bedroom 2 12' 1" x 11' 1" (3.69m x 3.37m)
Bedroom 3 8' 4" x 8' 2" (2.53m x 2.50m)
Bathroom 8' 2" x 7' 11" (2.48m x 2.41m)