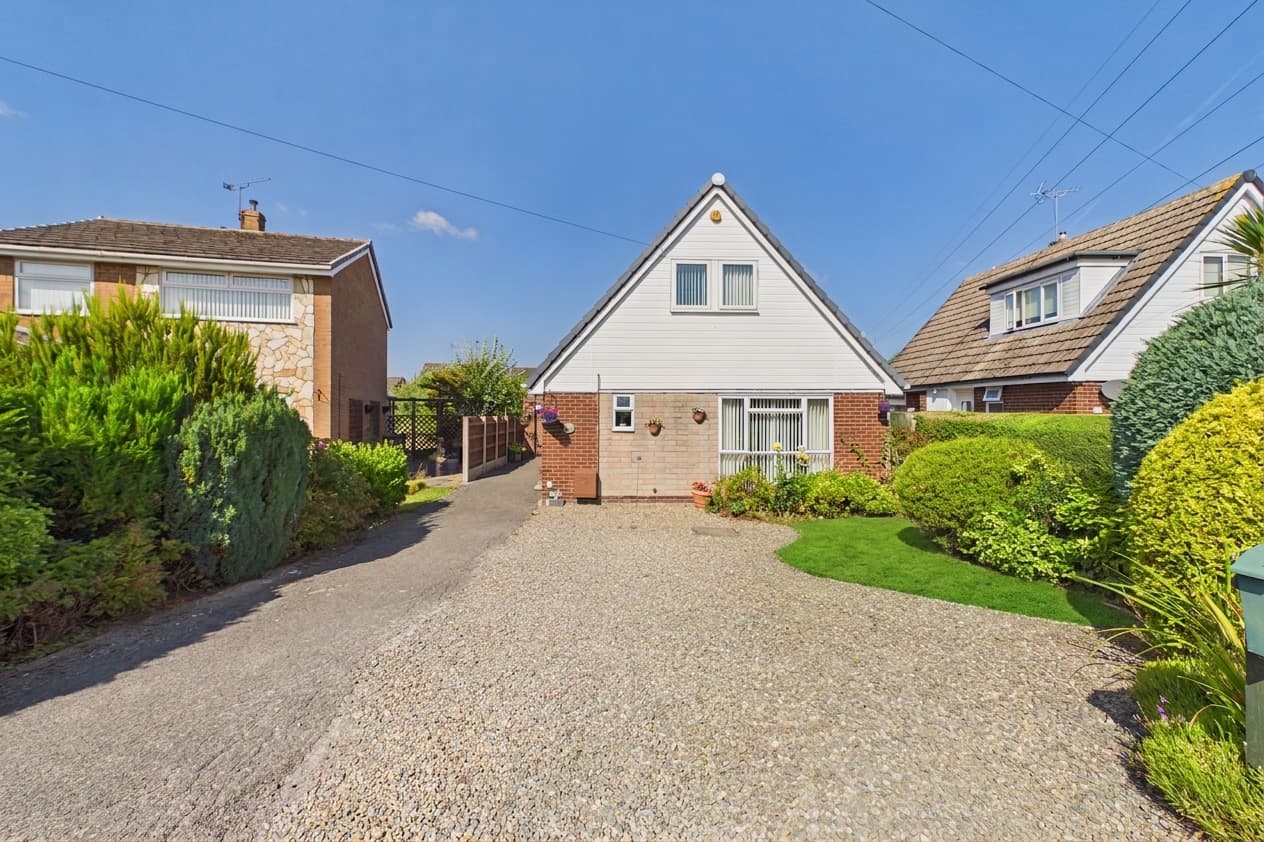
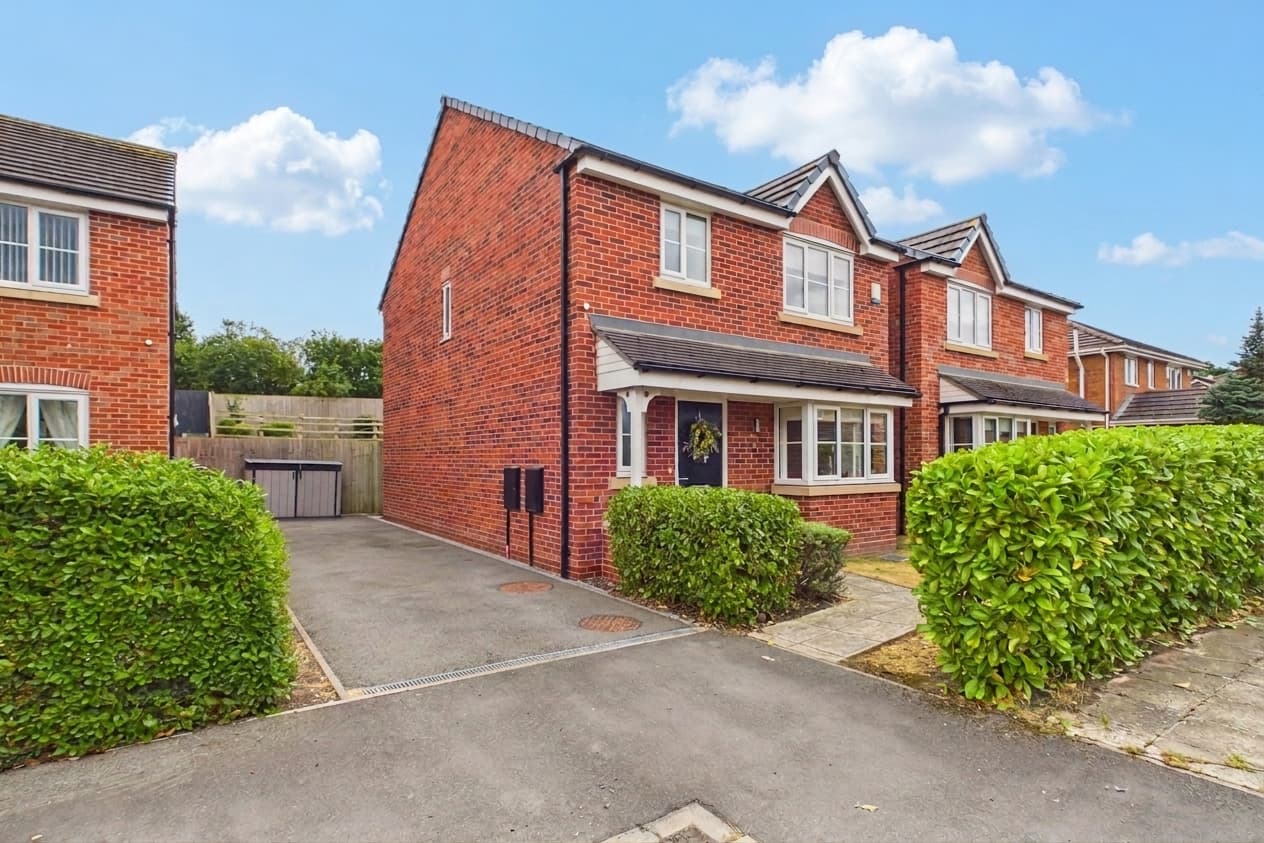
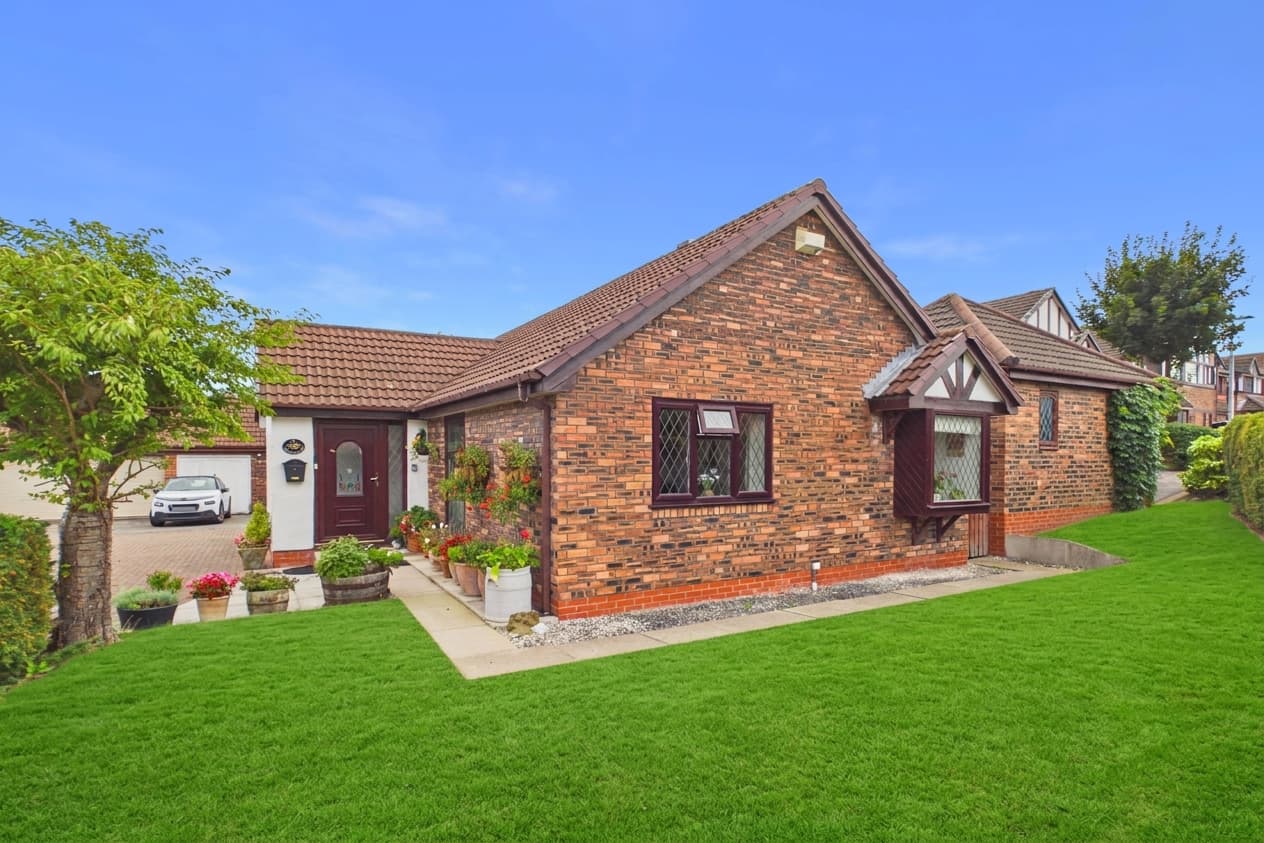
We tailor every marketing campaign to a customer’s requirements and we have access to quality marketing tools such as professional photography, video walk-throughs, drone video footage, distinctive floorplans which brings a property to life, right off of the screen.
This beautifully presented three-bedroom semi-detached cottage is a fine example of an early 20th Century home, situated in a highly sought-after village location of Hawarden, Flintshire.
The property is offered to the market with no onward chain, making it an ideal choice for buyers seeking a straightforward and efficient purchase.
Inside, the accommodation is arranged over two floors and features three generous double bedrooms, each offering ample space for furnishings and storage. The high specification family bathroom is fitted with modern fixtures and stylish finishes, providing a relaxing environment for daily routines.
The heart of the home is the kitchen/breakfast room, with a window overlooking the garden, while a separate dining room offers a formal setting for gatherings. The spacious lounge and sitting area is flooded with natural light, creating a warm and inviting atmosphere for relaxation. A welcoming entrance hall offers space for hanging coats and storing shoes and a rear hallway also doubles up as a useful study/hobby area, with staircase rising to the first floor.
Gas central heating and hardwood double-glazing ensure comfort and energy efficiency throughout the year.
The outside space is equally impressive, beginning with a charming approach to the property. To the front, a traditional wrought iron gate opens onto a short pathway that leads to the solid wood front door, offering a welcoming first impression. At the rear, this delightful outside space complements the interior perfectly, making it an exceptional home for families, professionals or anyone seeking a blend of village charm and modern convenience.
To the rear, a surprisingly large gardens opens with a patio leading to lawned area and on to a well stocked rockery offering a stunning spray of colour.
The surprisingly large garden is a true highlight and provides a wonderful extension to the living space. A paved patio area offers the perfect spot for al fresco dining or morning coffee, seamlessly connecting to a well-maintained lawn that is ideal for children’s play or relaxing in the sun. The garden continues to a beautifully stocked rockery, which bursts into a stunning spray of colour throughout the seasons and creates an attractive backdrop for outdoor entertaining. The garden is fully enclosed, ensuring privacy and security for both children and pets.
Additional features include a single garage and driveway parking, providing off-road parking for residents or guests, as well as secure storage. With local amenities and commuter routes just a short walk away, this home offers both convenience and a peaceful village lifestyle.
Dining room 10' 6" x 8' 3" (3.20m x 2.51m)
Kitchen 13' 0" x 8' 11" (3.97m x 2.72m)
Living room 11' 11" x 10' 6" (3.64m x 3.21m)
Sitting area 8' 5" x 7' 3" (2.57m x 2.21m)
Entrance Hall
Study / Hallway 8' 10" x 5' 5" (2.69m x 1.64m)
Master bedroom 13' 1" x 9' 1" (3.98m x 2.77m)
Bedroom 2 12' 3" x 10' 6" (3.74m x 3.21m)
Bedroom 3 10' 9" x 8' 4" (3.27m x 2.55m)
Bathroom 8' 8" x 7' 10" (2.63m x 2.40m)