Get a Valuation
    Register
    LogoLogo
    • Sell from £1,800 including VAT
    • Get an instant online sales valuation
    • Virtual Viewings
    • Manage your viewings and make offers 24/7
    • Find a property to buy
    • Let with 3 months’ free management
    • Get an instant online lettings valuation
    • Virtual Viewings
    • Manage your viewings and apply for tenancy 24/7
    • Find a property to rent
    • About us
    • Meet the team
    • Reviews
    • Local market information
    • News
    • Mortgages
    • Contact us
    Find propertyGet a Valuation
    Logo
    Mortgages
    Contact us
    Register
    Get a ValuationFind property

    Your local branches

    Hawarden

    Reades House
    3-5 The Highway
    Hawarden, Flintshire
    CH5 3DG

    T: 01244 537 537
    E: hawarden@reades.uk

    GET DIRECTIONS

    Tarvin

    44 High Street
    Tarvin
    Cheshire
    CH3 8EE

    T: 01829 701 701
    E: tarvin@reades.uk

    GET DIRECTIONS

    Cottage Lane, Mancot, CH5

    £450,000Freehold

    432
    Back to Listings

    Property Calculators

    Mortgage

    Estimated Monthly Mortgage Payment:
    £2,082 /mo.25 Years, 3.75% Interest
    Loan
    £405,000
    Total Repay
    £624,669

    Land Transaction Tax

    You’ll have to pay the land transaction tax of:
    £14,250
    0% up to £225,000
    6% from £225,000 to £400,000
    7.5% from £400,000 to £450,000
    Your effective land transaction tax is 3.17%

    Find out more about our mortgage services

    Mortgages

    Register for Property Alerts

    We tailor every marketing campaign to a customer’s requirements and we have access to quality marketing tools such as professional photography, video walk-throughs, drone video footage, distinctive floorplans which brings a property to life, right off of the screen.

    Register for Alerts
    Back to Home

    SELLING & LETTING 

    Sellers
    Buyers
    Landlords
    Tenants
    Mortgages
    Valuations

    Hawarden Branch 

    Reades House
    3-5 The Highway
    Hawarden, Flintshire
    CH5 3DG

    T: 01244 537 537
    E: hawarden@reades.uk

    Tarvin Branch 

    44 High Street
    Tarvin
    Cheshire
    CH3 8EE

    T: 01829 701 701
    E: tarvin@reades.uk

    ARLA
    DPS
    NAEA
    OnTheMarket
    RightMove
    ThePropertyOmbudsman
    © 2026 Reades
    Privacy Policy|Terms & Conditions|Cookie Policy

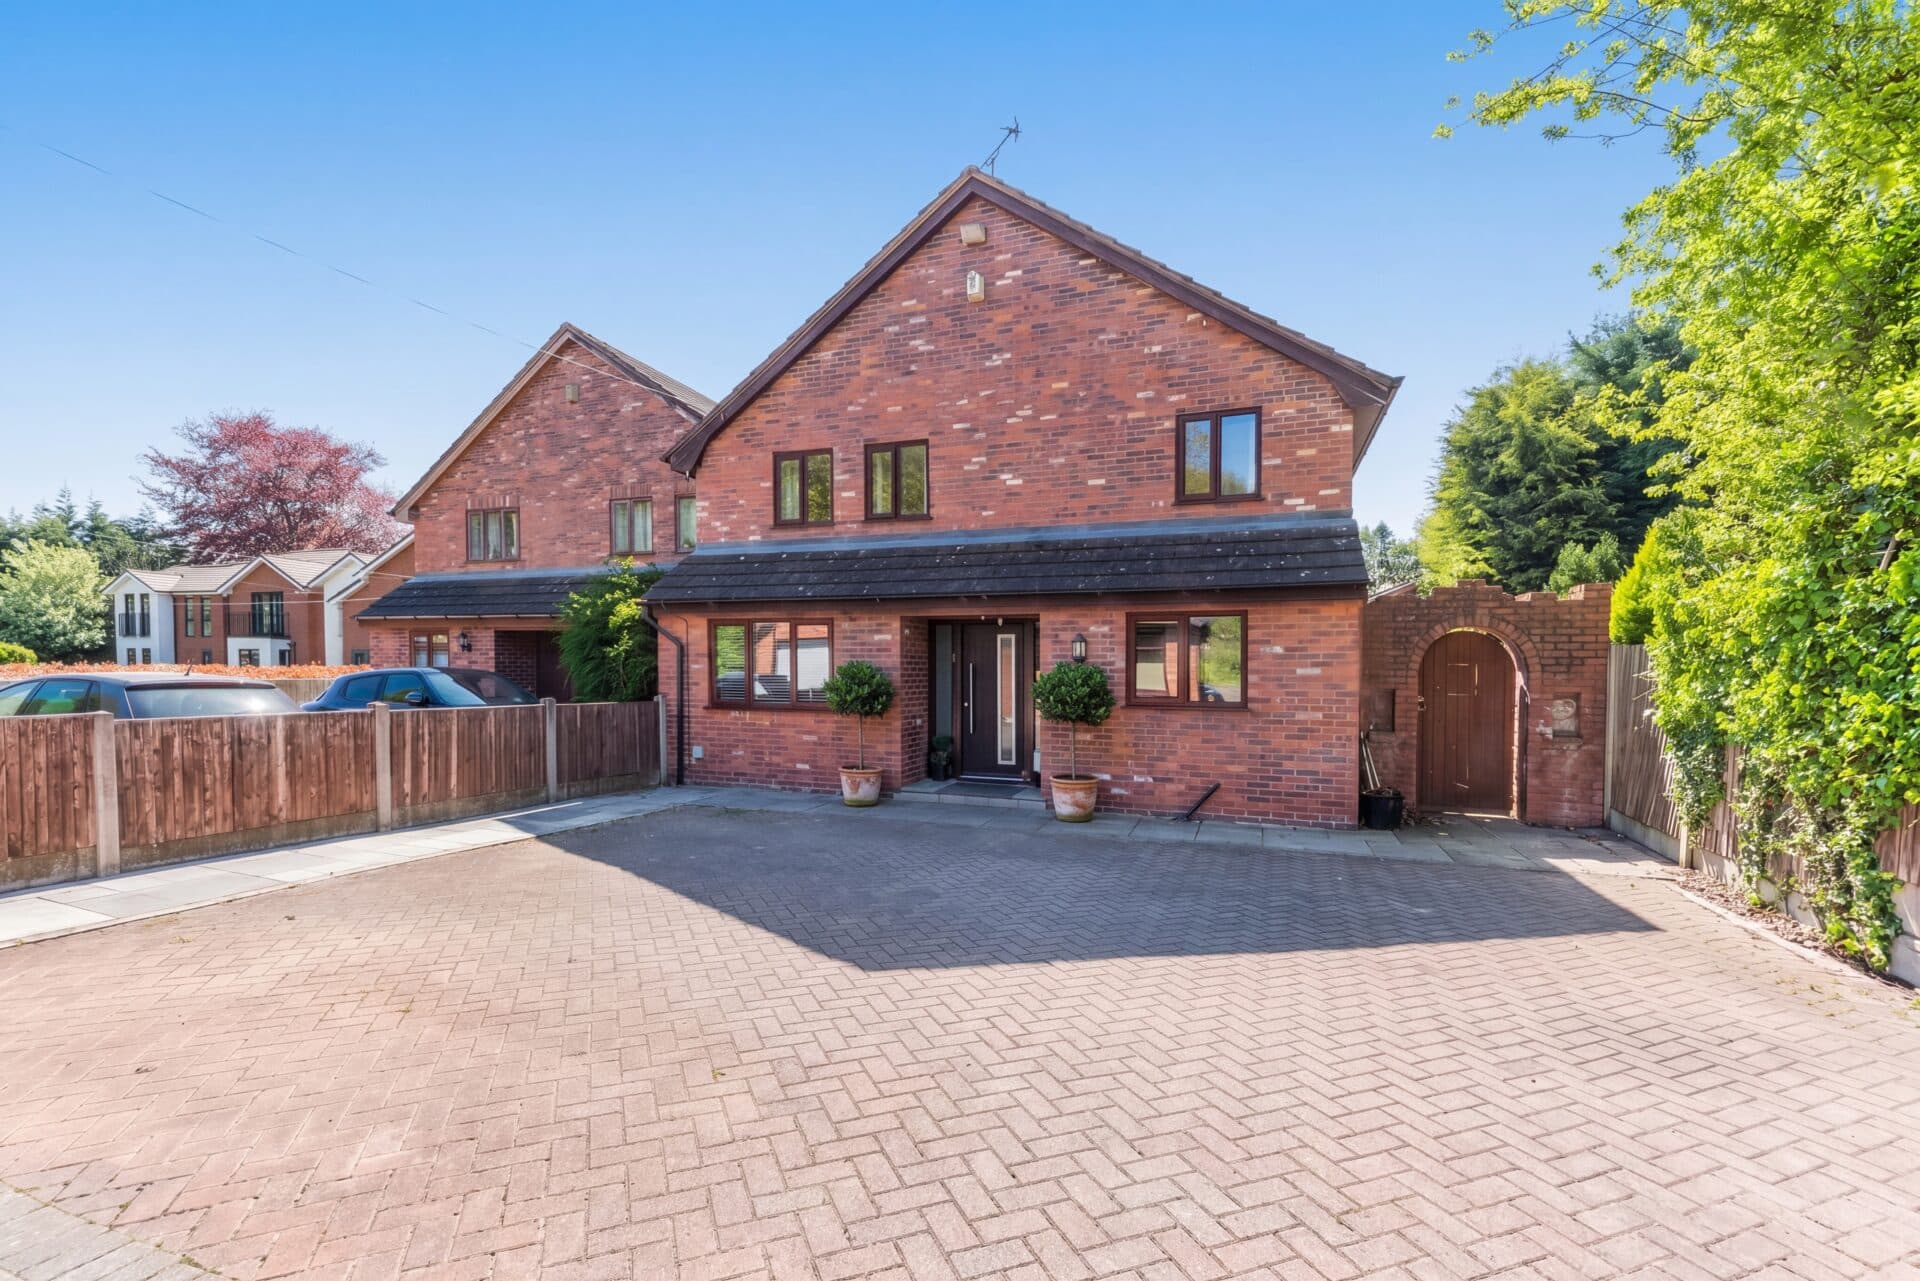
    Cottage Lane, Mancot, CH5

    £450,000

    Detached house
    4 Bedrooms3 Bathrooms2 Receptions

    Key Information

    Tenure:Freehold
    Council tax band:G
    Parking:Single Garage
    Outside space:Front Garden, Garden
    Broadband:up to 1800Mbps
    Mobile signal:*Based on indoor data coverage
    EEO2ThreeVodafone

    Key Features

    Substantial detached family home - nearly 2000 Sq Ft / 185 Sq M of flexible living space
    Occupying a generous plot, set back from the road
    Substantial lounge with large bay window & generous dining room
    High quality kitchen / breakfast room with oak fronted units & granite work surfaces
    Two double bedrooms to ground floor (one being used as a study/occasional bedroom)
    High spec ensuite to master bedroom & family bathroom
    Two double bedrooms to first floor & dedicated first floor shower room
    Cavernous loft room & integrated garage/utility
    Blissfully private rear garden and large but still usable garden to front
    Driveway parking for several vehicles

    Description

    Spacious detached family home with 4 double bedrooms, 3 bathrooms, flexible living areas, high-end kitchen, large driveway, garage, and private plot near schools and transport links.

    A rare opportunity to acquire a substantial detached family home, offering nearly 2000 square feet (185 square metres) of exceptionally flexible living space, thoughtfully arranged to suit a variety of modern lifestyles.

    Set well back from the road on a generous plot, this impressive residence opens with a wide, airy hallway, featuring oak flooring that flows seamlessly throughout the principal ground floor rooms and a useful storage cupboard for every-day convenience.

    The heart of the home is a substantial lounge, enhanced by a large bay window that floods the space with natural light and elegant French doors, provides an inviting transition to the rear of the property. This is further complemented by a generous dining room ideal for entertaining or relaxed family meals. The high-quality kitchen and breakfast room is a true culinary haven, boasting oak fronted units, granite work surfaces and a solid granite breakfast bar that matches the kitchen perfectly. A comprehensive range of high-end integrated appliances ensures both style and practicality.

    The ground floor also offers two double bedrooms, one currently configured as a study or occasional bedroom, and the master suite is served by a high specification ensuite, while a luxurious family bathroom provides further convenience for guests and family alike.

    Ascending to the first floor, you will find two further double bedrooms, each generously proportioned, with bedroom two benefitting from a Juliet balcony that overlooks the front garden, and a dedicated first floor shower room for added comfort and privacy. A cavernous loft room presents exceptional potential for storage or further adaption, and the integrated garage, with its electric roller up and over door, incorporates a practical utility area.

    The attractive printed concrete driveway offers ample parking for several vehicles, perfectly complementing the property’s impressive kerb appeal. This is a home that combines timeless elegance, contemporary comfort and outstanding versatility, making it the perfect choice for discerning buyers seeking space, quality and privacy in equal measure.

    With walking distance to amenities, schools and great transportation links on your doorstep, this home is one you do not want to miss out on!

    Living room 19' 5" x 15' 6" (5.91m x 4.73m)

    Kitchen/breakfast room 15' 9" x 11' 1" (4.79m x 3.37m)

    Dining room 13' 0" x 11' 1" (3.97m x 3.37m)

    Master bedroom 16' 2" x 14' 5" (4.94m x 4.39m)

    En-suite 8' 0" x 3' 11" (2.45m x 1.20m)

    Bedroom 4 / Study 10' 9" x 8' 7" (3.28m x 2.62m)

    Bathroom 14' 0" x 11' 8" (4.26m x 3.56m)

    Hallway

    Landing

    Bedroom 2 11' 9" x 11' 2" (3.58m x 3.41m)

    Bedroom 3 14' 4" x 11' 2" (4.37m x 3.41m)

    Shower room 7' 3" x 3' 11" (2.21m x 1.20m)

    Loft room
    Arrange Viewing

    Request Viewing

    Hawarden Branch

    More properties in Hawarden
    Sandycroft Cp
    (0.54 miles)
    Number of pupils: 366
    Age Range: 5-11
    Hawarden Village Va
    (0.73 miles)
    Number of pupils: 450
    Age Range: 5-11
    St Ethelwolds
    (0.76 miles)
    Number of pupils: 88
    Age Range: 5-11
    Queensferry Community Primary School
    (0.77 miles)
    Number of pupils: 137
    Age Range: 5-11
    Penarlag Cp
    (0.84 miles)
    Number of pupils: 197
    Age Range: 5-11
    Hawarden High School
    (0.89 miles)
    Number of pupils: 1134
    Age Range: 11-17
    Venerable Edward Morgan Rc
    (1.09 miles)
    Number of pupils: 213
    Age Range: 5-11
    Ysgol Ty Ffynnon
    (1.28 miles)
    Number of pupils: 259
    Age Range: 5-11
    Sealand Cp School
    (1.3 miles)
    Number of pupils: 214
    Age Range: 5-11
    Ewloe Green
    (1.57 miles)
    Number of pupils: 388
    Age Range: 5-11

    View Similar Properties

    Keats Close, Hawarden, CH5

    Keats Close, Hawarden, CH5

    Offers In Excess Of£400,000Freehold

    421
    DETACHED HOUSE
    Add to Favourites
    Old Warren, Broughton, CH4

    Old Warren, Broughton, CH4

    Offers In Excess Of£500,000Freehold

    423
    SEMI-DETACHED HOUSE
    Add to Favourites
    Green Meadows, Hawarden, CH5

    Green Meadows, Hawarden, CH5

    £400,000Freehold

    422
    DETACHED HOUSE
    Add to Favourites
    More properties from the area