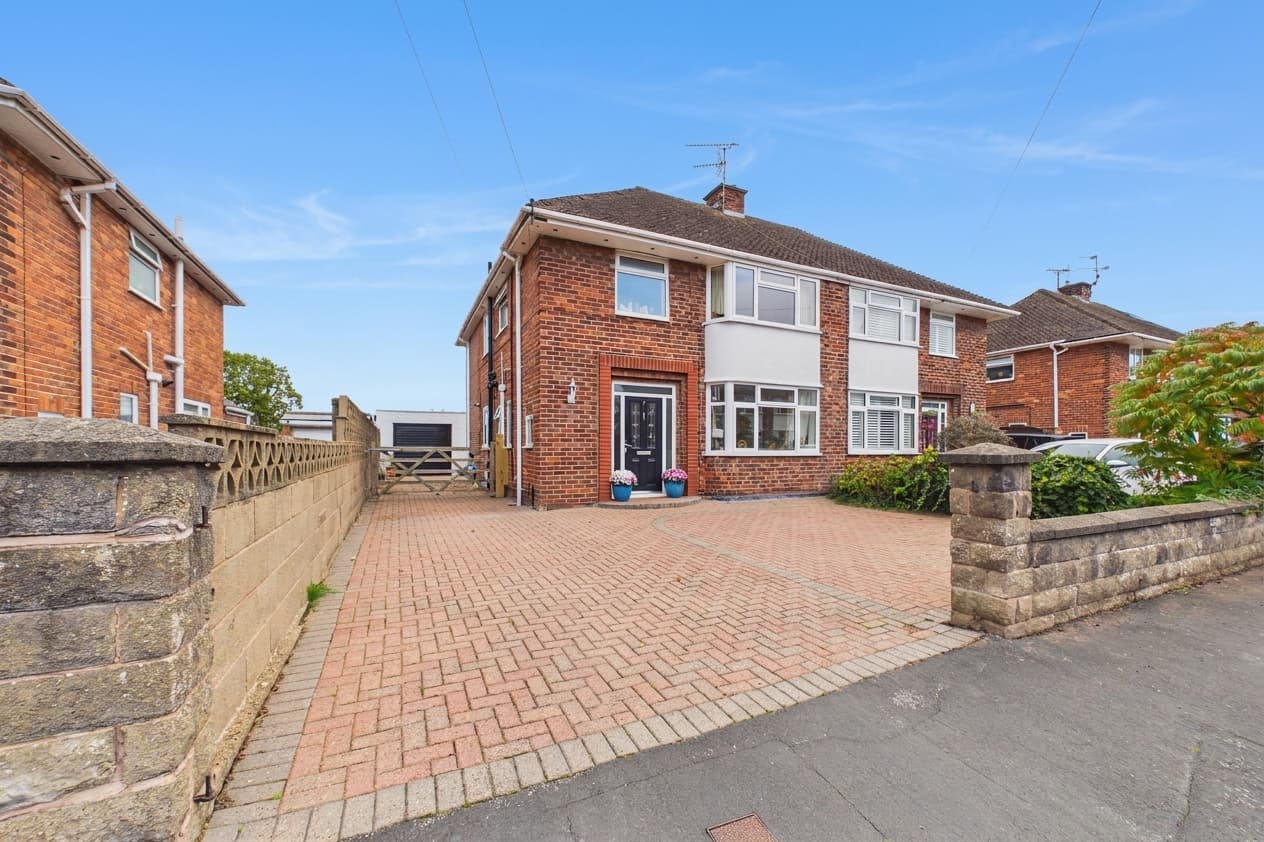
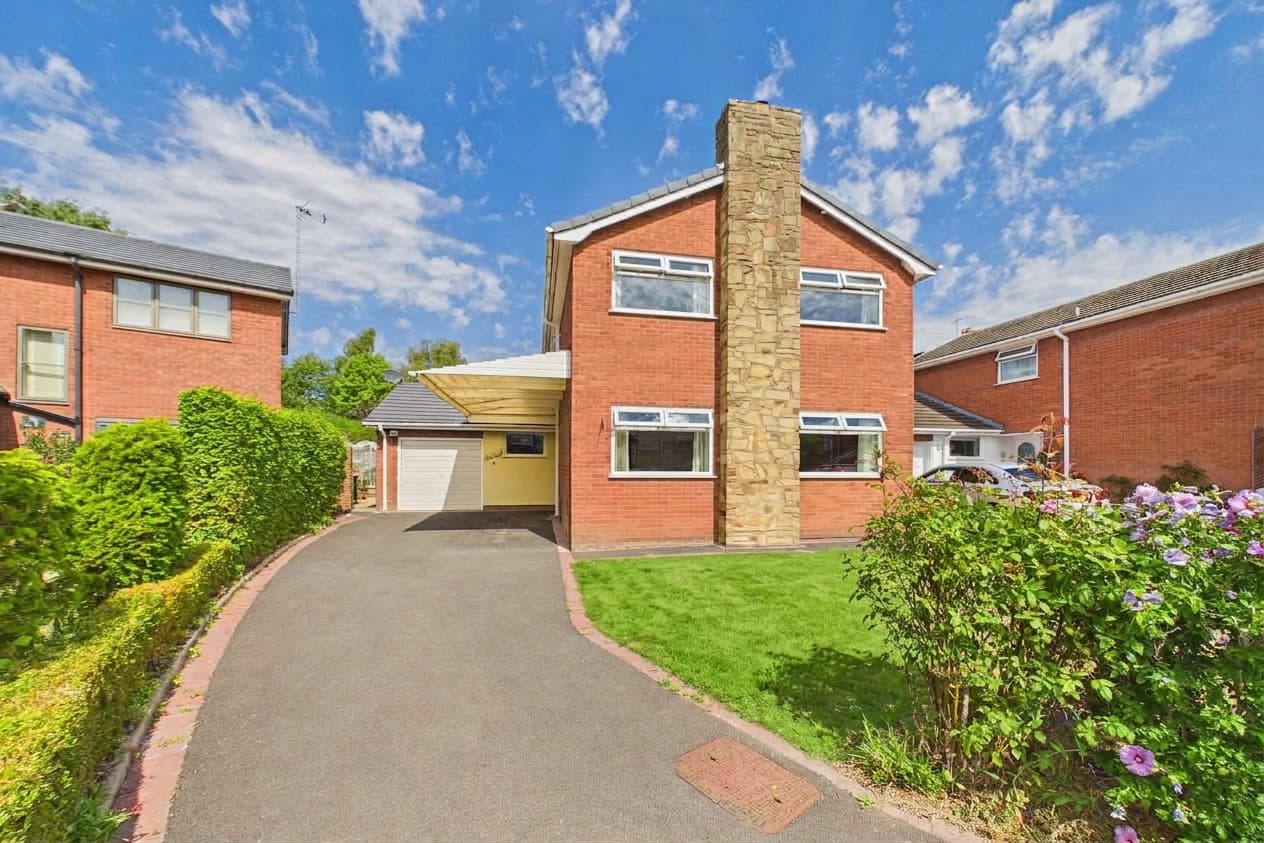
We tailor every marketing campaign to a customer’s requirements and we have access to quality marketing tools such as professional photography, video walk-throughs, drone video footage, distinctive floorplans which brings a property to life, right off of the screen.
This impressive detached new-build family home is situated in a highly sought-after village location, offering a perfect blend of contemporary style and practical living.
The property has been owned since new and thoughtfully enhanced both inside and out, creating a welcoming and refined atmosphere throughout. Upon entering, you are greeted by a spacious hallway leading to a generous lounge, which features engineered oak flooring, a stylish media wall and a bay window that floods the room with natural light. Plantation shutters add a touch of elegance and provide privacy as needed.
The heart of the home is the well-appointed kitchen and dining room, offering ample space for family meals and entertaining. Upstairs, you will find four double bedrooms, all with engineered oak flooring, including a master bedroom with a modern en suite shower room. A further family bathroom serves the remaining bedrooms.
The property benefits from efficient Vaillant condensing combined central heating and uPVC double-glazing throughout, ensuring year-round comfort. Additional features include an integral single garage with light and power, as well as a block-paved driveway providing parking for two cars.
Outside, the property boasts a beautifully landscaped and enclosed rear garden, designed for relaxation and outdoor entertaining. The garden features a covered patio area, ideal for al fresco dining or simply enjoying the outdoors in any weather. A well-maintained lawn provides space for children to play or for gardening enthusiasts to enjoy, while a discreet decked area with a pergola creates a peaceful retreat for quiet moments or evening gatherings. There is also a practical shed, offering useful storage for garden tools and equipment. Mature planting and secure fencing ensure privacy and a sense of seclusion.
The front of the property is equally well presented, with a block paved driveway leading to the integral garage, providing convenient off-road parking for two vehicles. The home is within walking distance of village amenities and the primary school, and offers excellent access to commuter links via both road and rail.
This exceptional home combines stylish living spaces with versatile outdoor areas, making it an ideal choice for families seeking comfort, convenience and a welcoming village community.
Kitchen / Diner 19' 4" x 12' 4" (5.89m x 3.75m)
Utility room 6' 5" x 9' 3" (1.96m x 2.83m)
Downstairs WC 6' 6" x 3' 8" (1.98m x 1.12m)
Living room 9' 7" x 17' 7" (2.92m x 5.37m)
Entrance hall
Landing
Master bedroom 9' 9" x 13' 9" (2.98m x 4.19m)
Master en suite 6' 11" x 4' 9" (2.11m x 1.46m)
Bedroom 2 8' 9" x 13' 7" (2.66m x 4.13m)
Bedroom 3 8' 9" x 12' 11" (2.67m x 3.94m)
Bedroom 4 / Snug 10' 6" x 9' 4" (3.21m x 2.84m)
Family bathroom 6' 2" x 9' 3" (1.88m x 2.83m)