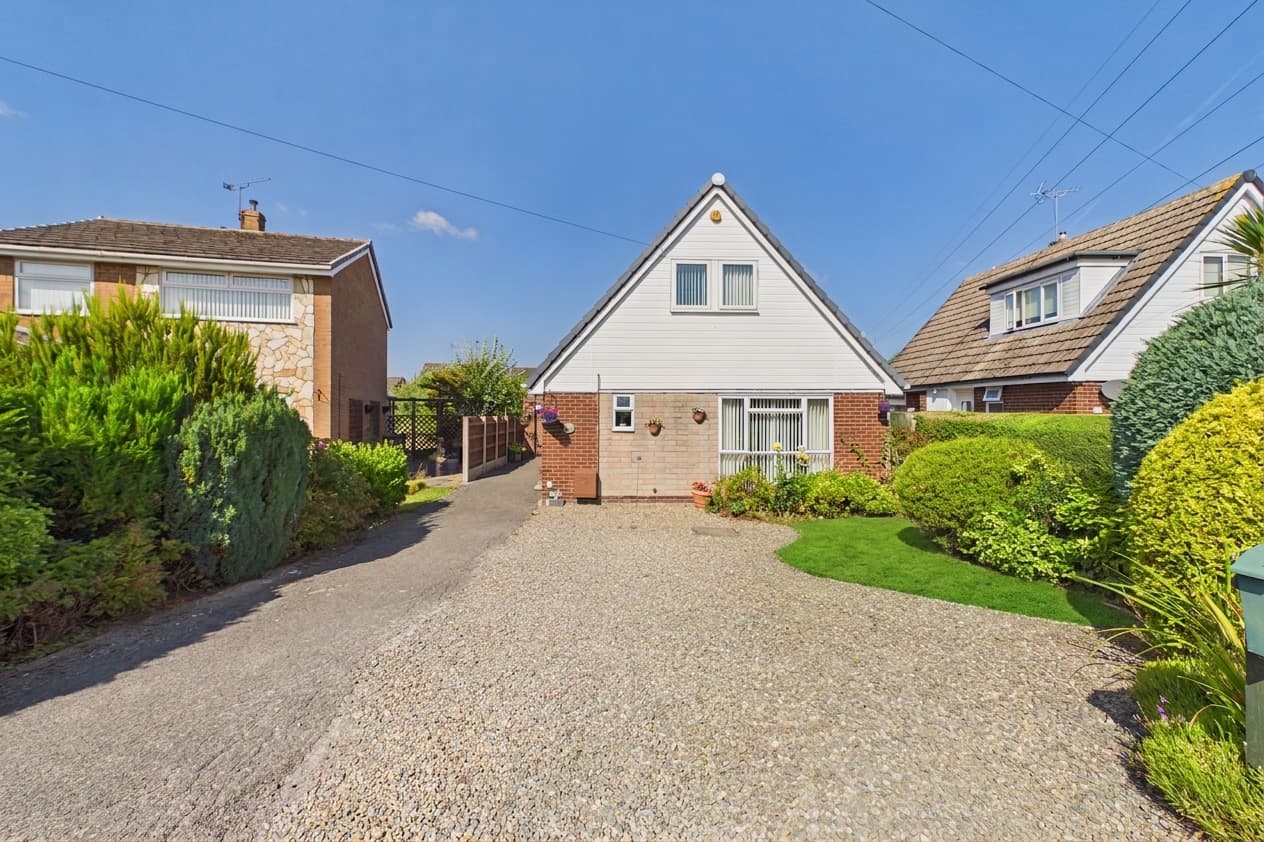
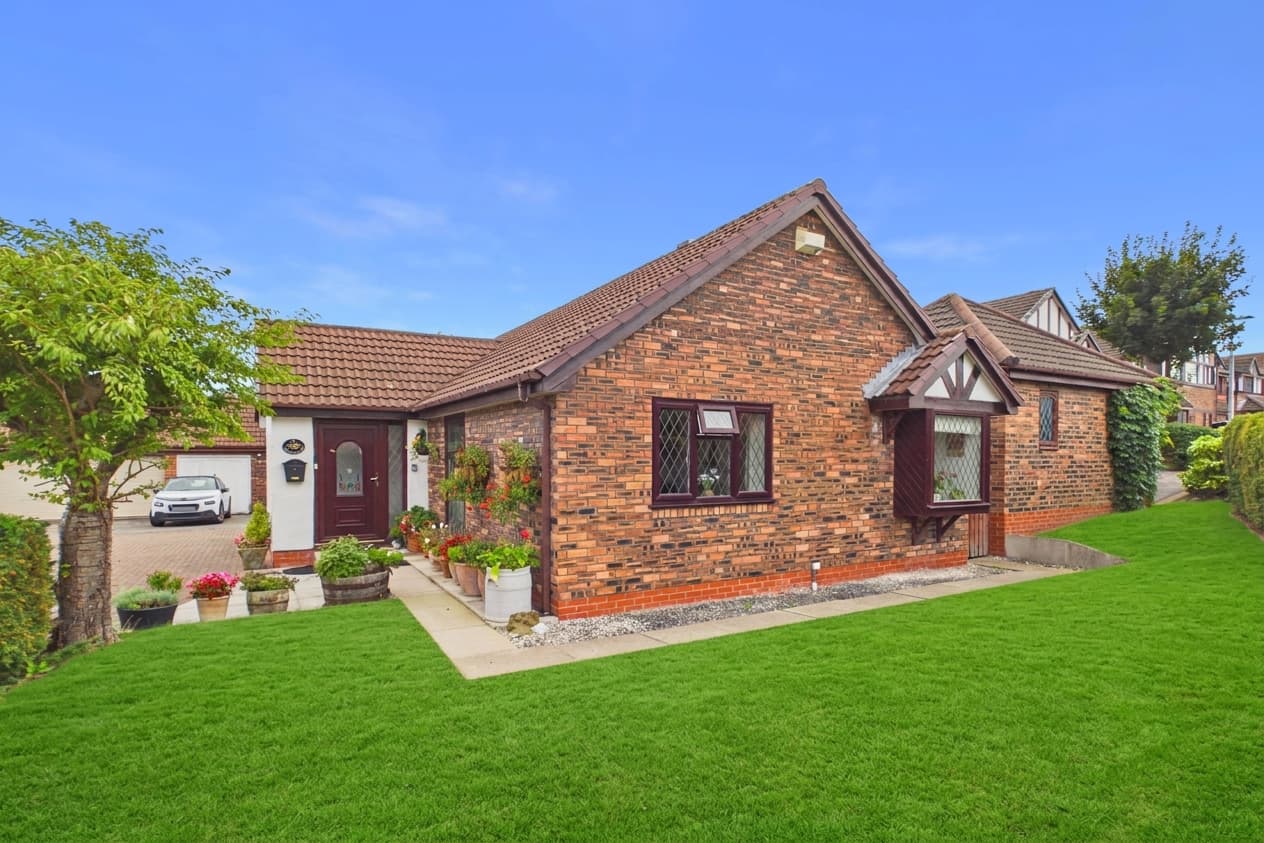
We tailor every marketing campaign to a customer’s requirements and we have access to quality marketing tools such as professional photography, video walk-throughs, drone video footage, distinctive floorplans which brings a property to life, right off of the screen.
Welcome to this stunning NO CHAIN three bedroom semi detached family home, tucked away in a beautifully quiet position on Aughton Way, a peaceful no through road.
As you step inside, a large entrance porch greets you, offering plenty of space for coats, shoes, prams, or even a bike or two. The substantial living room is ideal for relaxing or entertaining, with plenty of natural light and a welcoming feel. The modern kitchen/diner features a range of sleek grey gloss wall and floor units, some integrated appliances, and a large pantry cupboard for extra storage. French doors open directly onto the rear garden, making indoor-outdoor living a breeze.
Upstairs, you’ll find two generous double bedrooms and a large single bedroom, all finished to a lovely standard. The brand new bathroom is a real highlight, with a high spec shower over an 'L' shaped bath, an illuminated mirror over the sink, and a chrome heated towel radiator for that touch of luxury. This home sits on an enormous plot, offering fantastic scope to extend further (subject to planning permission), so you can really make it your own.
Step outside and you’ll discover a huge rear garden that’s perfect for families, keen gardeners, or anyone who loves to entertain. The garden boasts both a large artificial lawn and a grass lawn, making it easy to maintain and great for play or relaxation. There are two separate patio areas, ideal for barbeques, outdoor dining, or simply soaking up the sun thanks to the brilliant sunny aspect. One of the standout features is the high quality, log cabin style garden lodge (with mains power), which could serve as a dance studio, children’s playroom, man cave, or a comfortable home office. There’s also a detached single garage, plus an additional garage/workshop attached, giving you tons of storage or hobby space. To the front, the slate chipped driveway provides parking for multiple vehicles, so there’s never any need to worry about space for guests or family.
This is a rare opportunity to secure a spacious home with exceptional outdoor space in a quiet, friendly location – come and take a look for yourself!
Entrance porch 5' 3" x 7' 3" (1.61m x 2.21m)
Living room 10' 3" x 19' 4" (3.13m x 5.89m)
Kitchen/diner 10' 5" x 19' 4" (3.18m x 5.90m)
Hallway 4' 2" x 7' 5" (1.28m x 2.25m)
Landing 3' 0" x 17' 2" (0.91m x 5.22m)
Master bedroom 14' 10" x 9' 8" (4.53m x 2.95m)
Bedroom 2 11' 7" x 9' 4" (3.52m x 2.85m)
Bedroom 3 6' 6" x 10' 6" (1.98m x 3.21m)
Bathroom 6' 4" x 8' 5" (1.92m x 2.57m)
Garden Lodge