We tailor every marketing campaign to a customer’s requirements and we have access to quality marketing tools such as professional photography, video walk-throughs, drone video footage, distinctive floorplans which brings a property to life, right off of the screen.
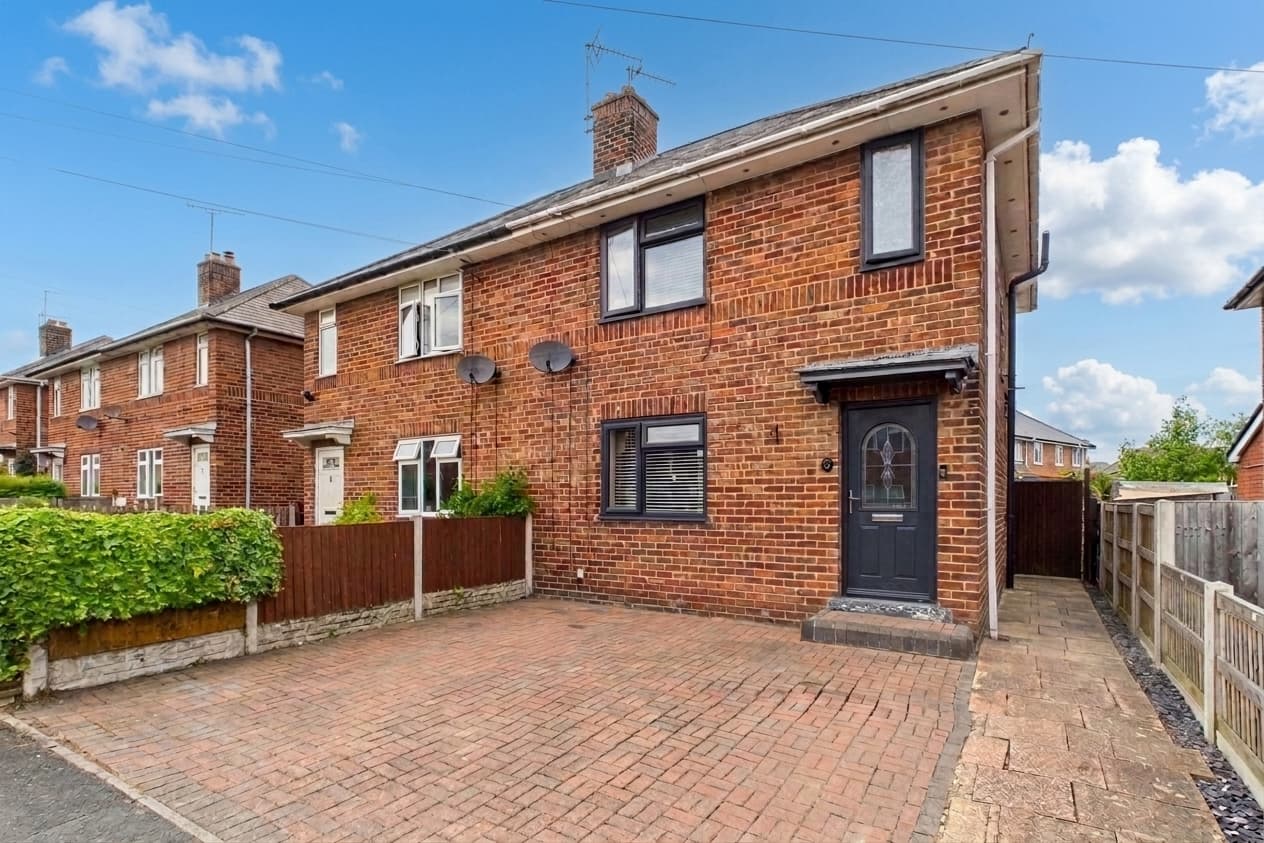
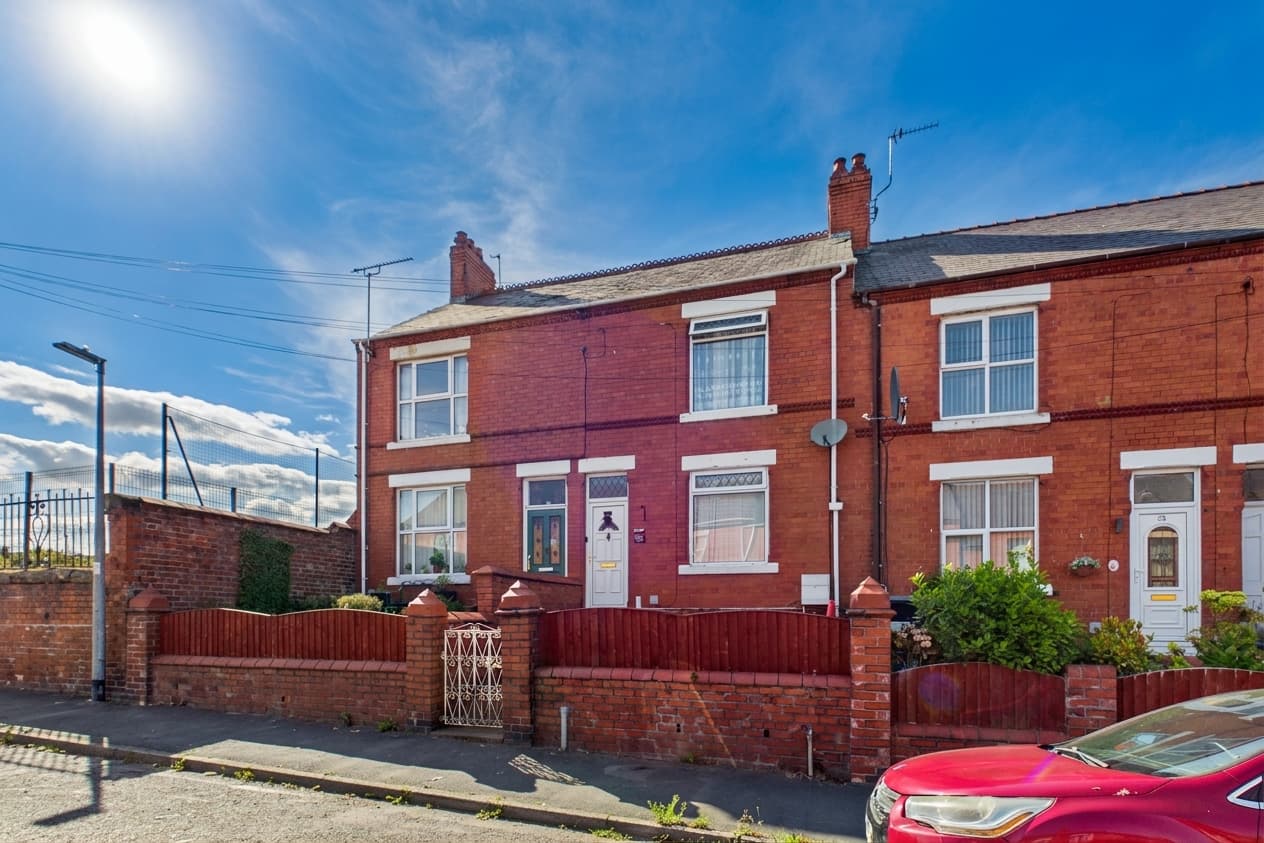
This deceptively spacious three bedroom mid-terrace house is a fantastic opportunity for first time buyers or investors, with the added bonus of no onward chain.
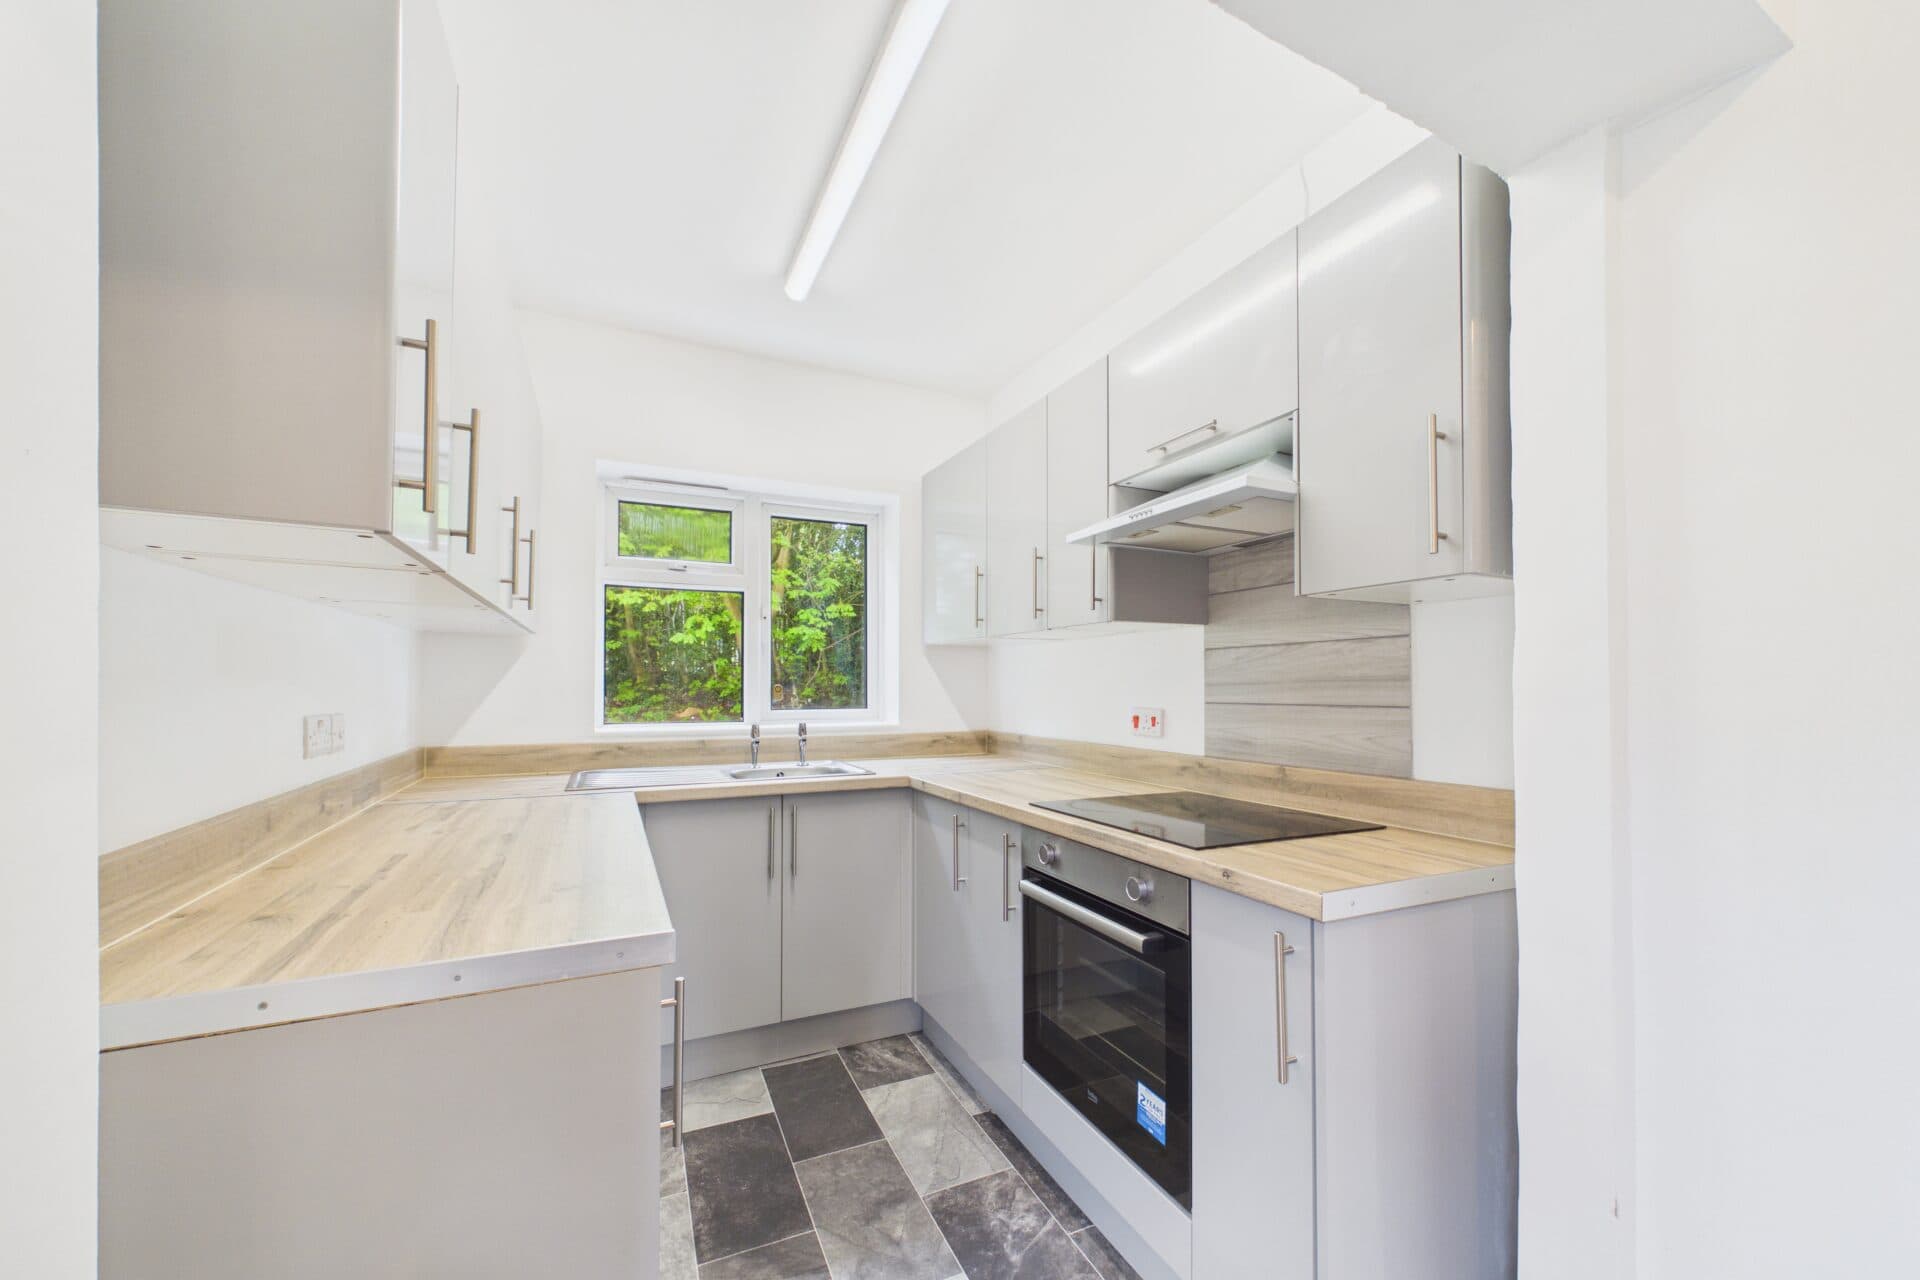
Step inside and you’ll notice just how much space is on offer, especially in the open plan, full length living and dining room. This room really is the heart of the home, stretching from the front to the back of the house, and offering plenty of room for your favourite sofas, a dining table, and even a home office area if needed. Thanks to large windows, the living space is bright and airy throughout the day, making it a lovely spot to relax or entertain. The separate kitchen is fitted with light coloured units, and there’s plenty of space for your white goods.
Upstairs, you’ll find three bedrooms, two of which are generous doubles, while the third bedroom is a great size and has been used as a nursery, study, or a permanent bedroom depending on your needs. The modern bathroom features a light coloured suite and a shower over the bath, perfect for busy mornings or unwinding after work.
Outside, the property is approached via a neat slabbed pathway leading to the front door, with a small lawned area to the side and a low bricked wall marking the boundary. The rear garden is enclosed and south facing, so you can enjoy the sunshine for most of the day. It’s designed to be low maintenance, with a combination of lawn and a slabbed patio area. You can access the brilliantly private garden directly from the kitchen, which is handy for summer barbeques, or through a gate at the back which leads directly to your allocated parking space. Whether you’re looking for somewhere to relax after work, or a garden that won’t take up all your weekends, this outside space ticks all the boxes. With its practical layout and flexible spaces both inside and out, this home is ready for you to move straight in and make your own.
With allocated parking to the rear, you’ll never have to worry about finding a space. The location is also a real plus, as you’re within walking distance to a wealth of amenities and close to major employers in the area, making daily life that little bit easier.
Hallway
Living / dining room 24' 8" x 11' 2" (7.52m x 3.41m)
Kitchen 8' 11" x 8' 11" (2.73m x 2.72m)
Master bedroom 11' 3" x 10' 4" (3.42m x 3.15m)
Bedroom 2 11' 4" x 10' 4" (3.45m x 3.15m)
Bedroom 3 6' 9" x 6' 7" (2.05m x 2.00m)
Bathroom 6' 7" x 5' 3" (2.00m x 1.60m)
Landing