Find out more about our mortgage services
We tailor every marketing campaign to a customer’s requirements and we have access to quality marketing tools such as professional photography, video walk-throughs, drone video footage, distinctive floorplans which brings a property to life, right off of the screen.
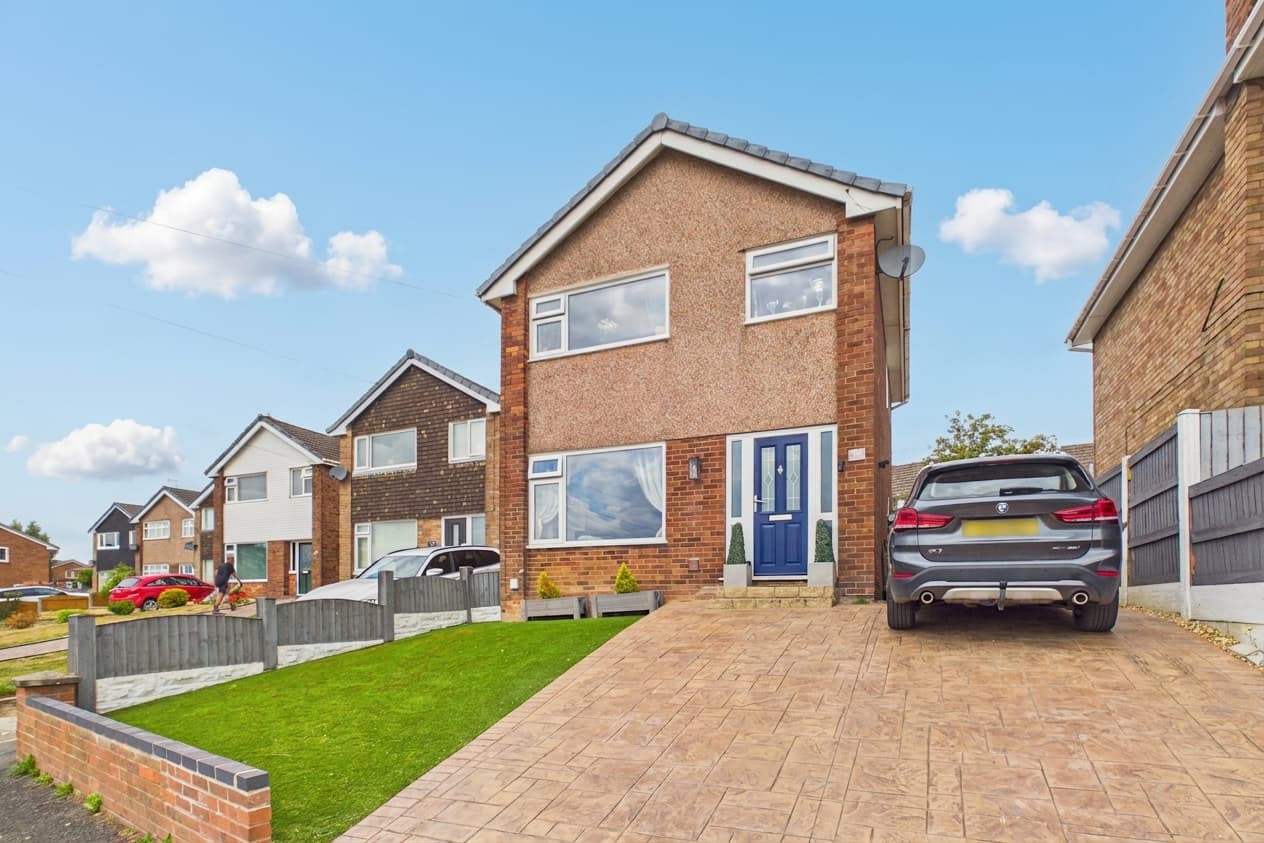
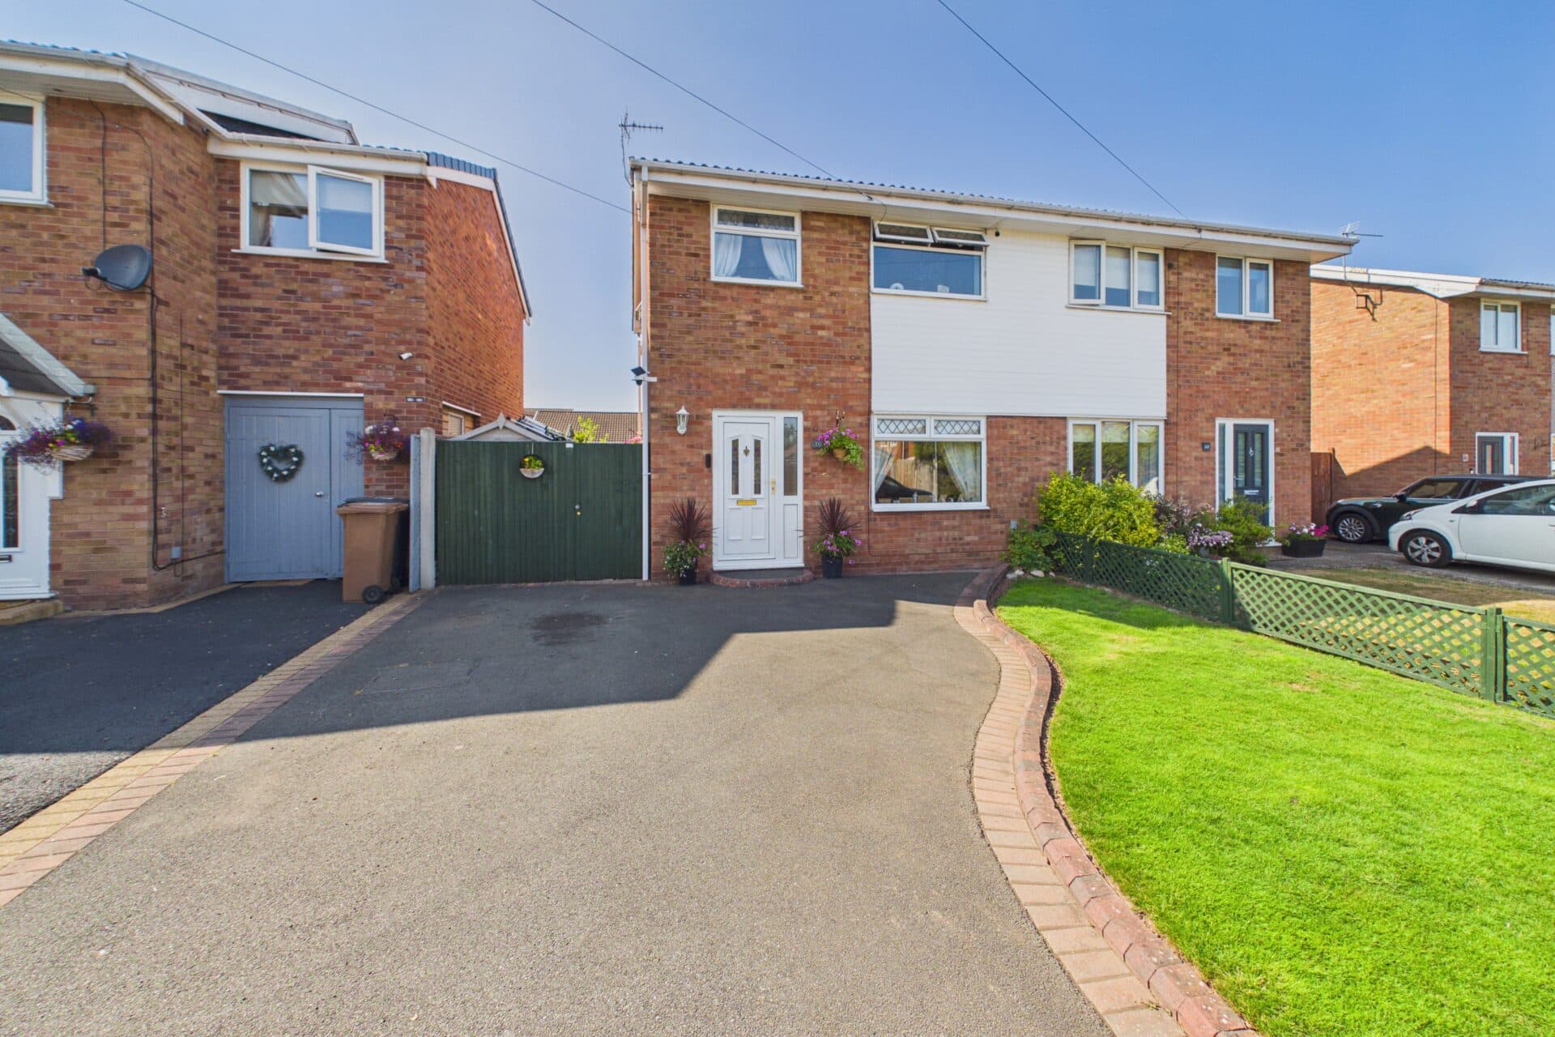
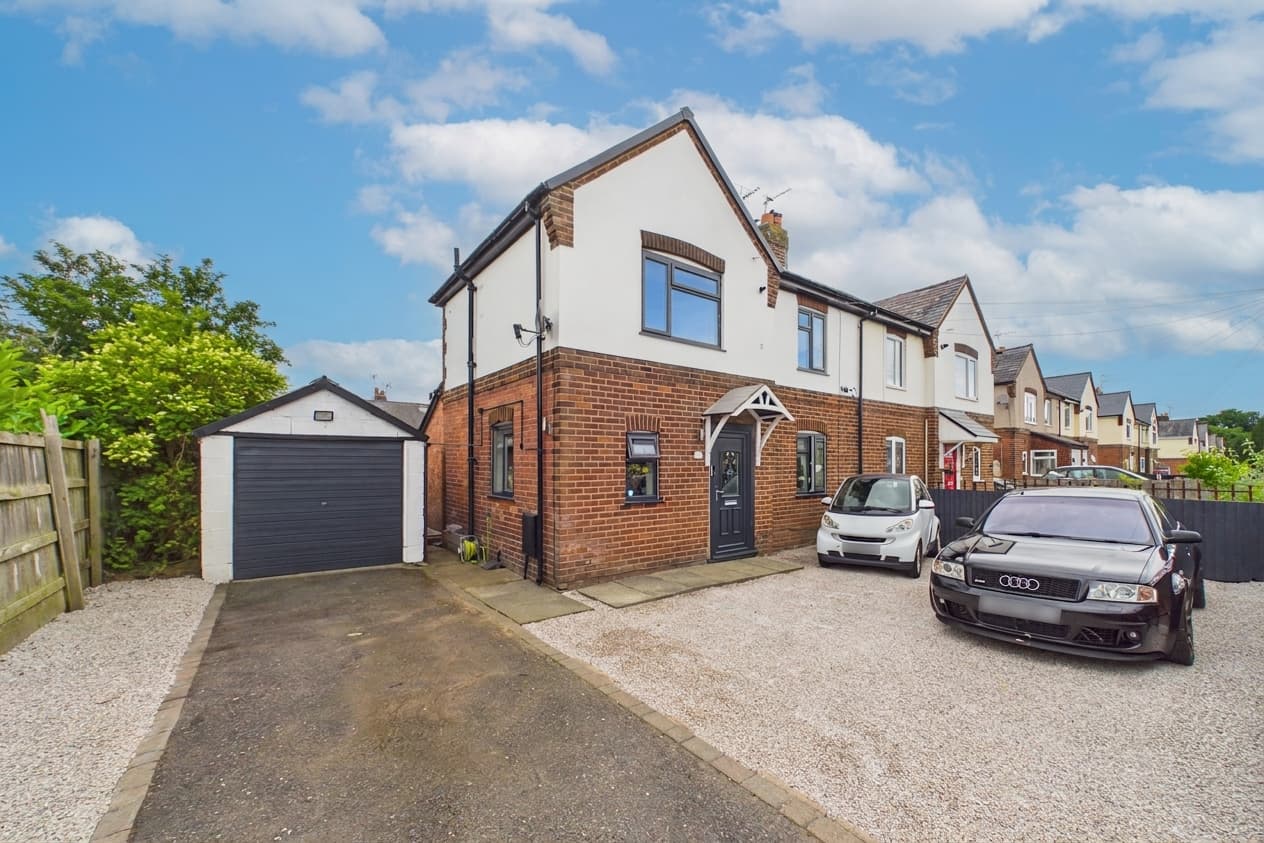
This well presented three bedroom semi detached home offers comfortable and contemporary living in a sought after residential development.
The property welcomes you into a spacious hallway leading to a modern kitchen, complete with integrated appliances and ample storage, which seamlessly flows into an open plan dining and living area. This sociable space is ideal for family gatherings or entertaining guests.
Upstairs, the first floor provides two generously sized double bedrooms and a stylish family bathroom. The top floor is dedicated to a luxurious master suite, featuring fitted wardrobes and a private en suite shower room, offering a peaceful retreat at the end of the day.
The home benefits from uPVC double glazing throughout and efficient gas central heating, ensuring comfort all year round. Additional features include driveway parking for two vehicles and a practical layout designed for modern family life.
The outside space of this property has been thoughtfully landscaped to create a private and inviting environment for relaxation and recreation. The enclosed rear garden features a well maintained lawn, perfect for children to play or for pets to enjoy, as well as a spacious decking area that is ideal for outdoor dining, summer barbeques or simply unwinding with a book. The garden’s low maintenance design allows you to spend more time enjoying your surroundings and less time on upkeep.
Situated within a lovely development, the property is within easy walking distance to a range of local amenities. It is ideally positioned for commuters, providing excellent access to the A55 and M56/53 motorways, making travel to Chester, North Wales and the wider region both convenient and straightforward.
Whether you are looking for a peaceful spot to relax, a secure play area for children or a space to entertain friends and family, the outside areas of this home provide a versatile extension of the living accommodation. With its combination of comfort, style and practicality, this property is an ideal choice for families, professionals or anyone seeking a well connected home with excellent outdoor space.
Living / Dining Room 16' 1" x 12' 10" (4.90m x 3.92m)
Kitchen 13' 7" x 9' 6" (4.14m x 2.90m)
Wc
Bedroom 2 13' 0" x 9' 6" (3.95m x 2.90m)
Bedroom 3 9' 5" x 6' 3" (2.88m x 1.90m)
Bathroom 6' 4" x 6' 3" (1.93m x 1.90m)
Master Bedroom 24' 9" x 13' 0" (7.55m x 3.95m)
En-suite 6' 9" x 6' 8" (2.07m x 2.02m)