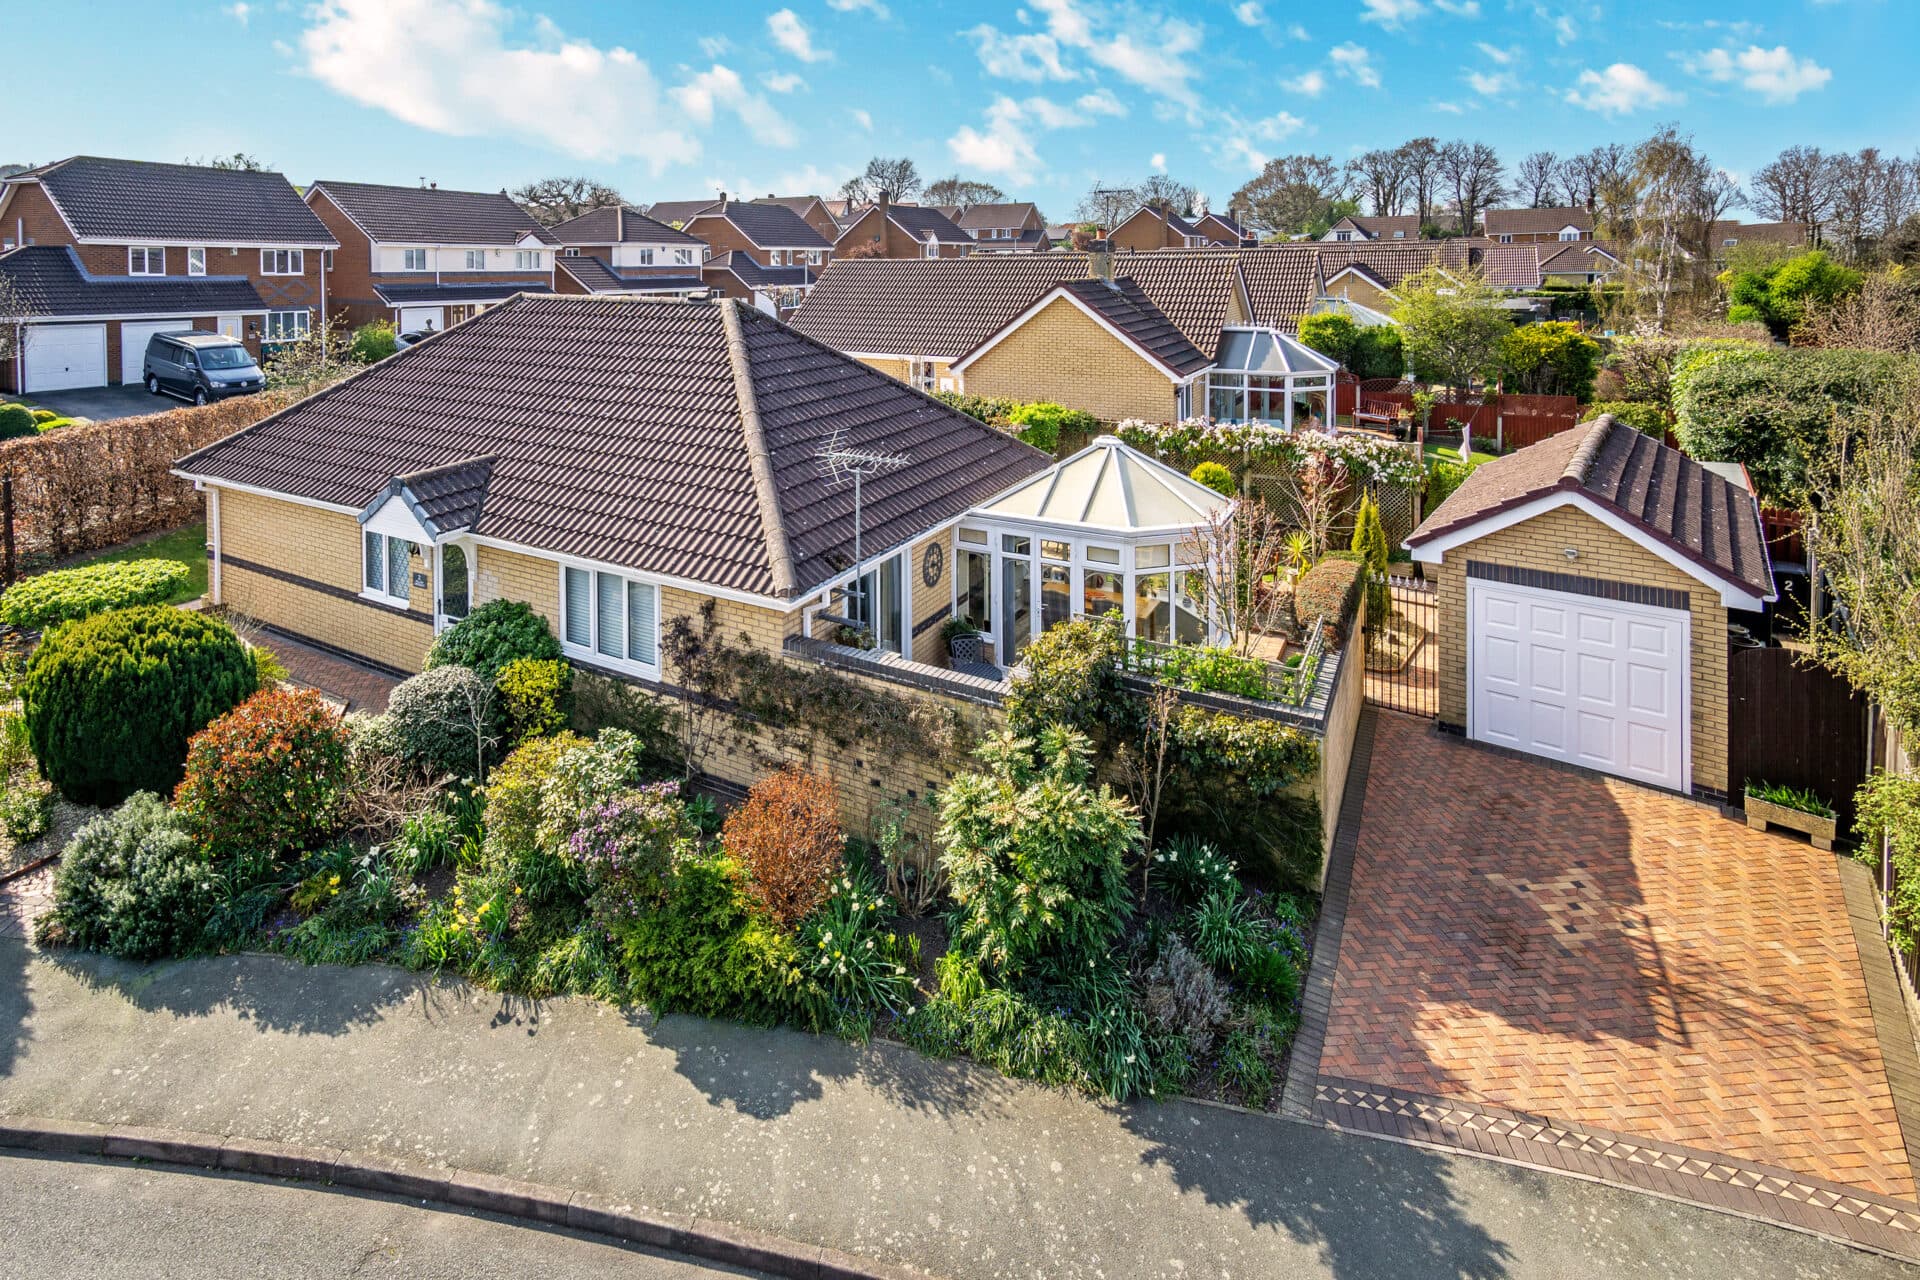
We tailor every marketing campaign to a customer’s requirements and we have access to quality marketing tools such as professional photography, video walk-throughs, drone video footage, distinctive floorplans which brings a property to life, right off of the screen.
Welcome to this inviting three bedroom detached bungalow, offered with no onward chain and brimming with potential to put your own stamp on it. Set in an enviable village location, you are just a short walk from the heart of Tarvin, where you will find a selection of local shops, cafes, and amenities.
The property opens with a double glazed and heated entrance porch, leading into a welcoming hallway with two handy storage cupboards for coats and shoes. The spacious open plan living and dining room is a real highlight, featuring a gas fireplace and large windows to both the front and rear, filling the space with natural light throughout the day. The kitchen, which currently leads to a sunroom or utility area, offers plenty of scope for modernisation and would be fantastic if opened up to create a contemporary living space.
There are three bedrooms in total (two generous doubles and a large single), providing flexibility for family living, guests, or a home office if needed. The bathroom is fitted with a walk-in shower for added convenience.
Step outside and you will find a private, low maintenance rear garden, ideal for relaxing or entertaining friends and family. The garden features a useful brick store for all your gardening equipment or additional storage needs. To the side of the property, there is a further garden area which offers excellent potential to extend the home if desired or simply enjoy as extra outdoor space. The front of the bungalow boasts ample driveway parking for multiple vehicles, leading to an attached single garage (perfect for secure parking or workshop space). The outdoor areas are easy to maintain, so you can spend more time enjoying the peaceful surroundings and less time on upkeep.
Whether you are looking to downsize, invest, or find your forever home, this property offers a fantastic opportunity to enjoy village living with plenty of space both inside and out. With plenty of scope to improve or extend (subject to planning), this bungalow is perfect for anyone looking to create their dream home in a sought-after village setting.
Entrance porch 5' 5" x 8' 6" (1.64m x 2.58m)
Hallway 5' 11" x 9' 3" (1.81m x 2.83m)
Living/dining room 9' 0" x 23' 9" (2.74m x 7.25m)
Kitchen 8' 0" x 12' 1" (2.44m x 3.69m)
Sun room 8' 4" x 5' 5" (2.53m x 1.64m)
Master bedroom 11' 0" x 12' 11" (3.35m x 3.94m)
Bedroom 2 10' 11" x 9' 11" (3.34m x 3.03m)
Bedroom 3 9' 11" x 7' 6" (3.03m x 2.28m)
Bathroom 7' 4" x 5' 7" (2.23m x 1.69m)