We tailor every marketing campaign to a customer’s requirements and we have access to quality marketing tools such as professional photography, video walk-throughs, drone video footage, distinctive floorplans which brings a property to life, right off of the screen.
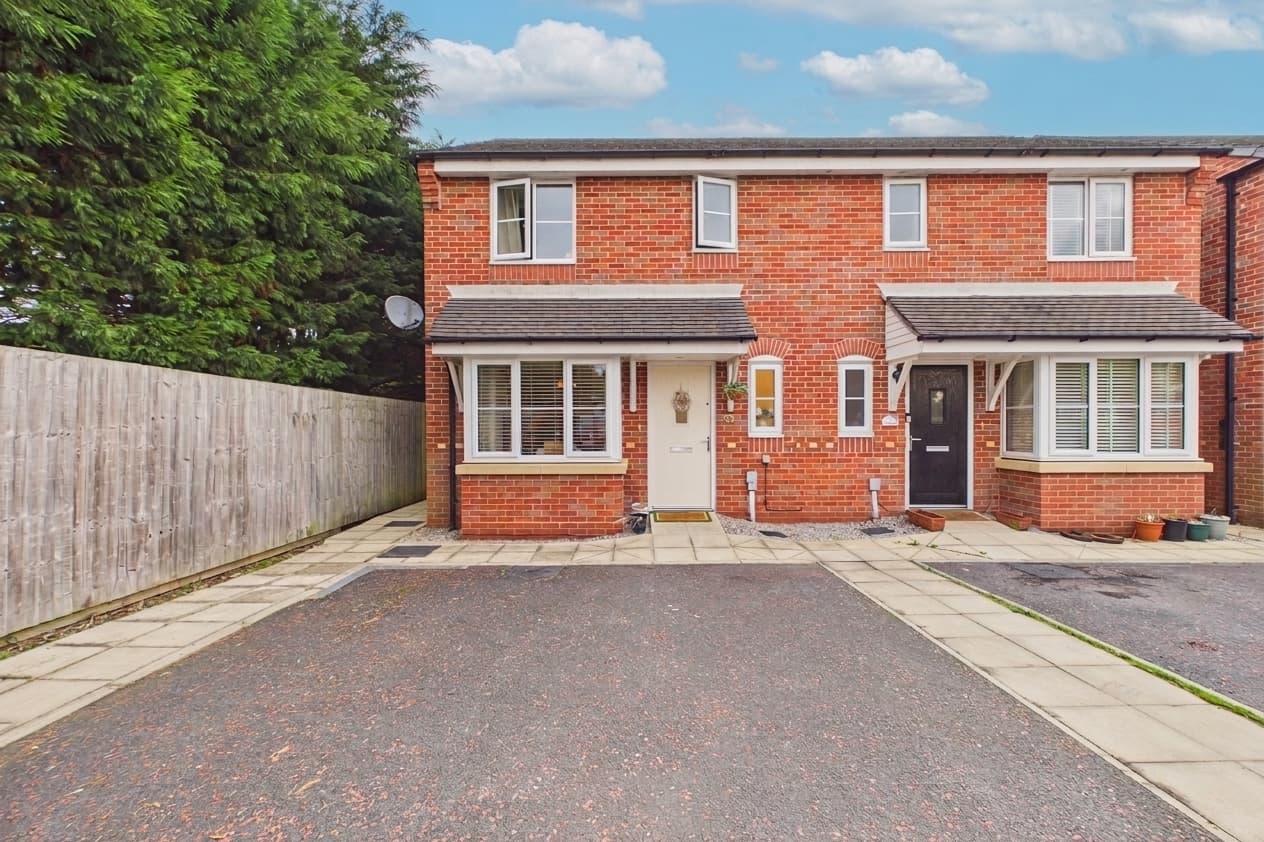
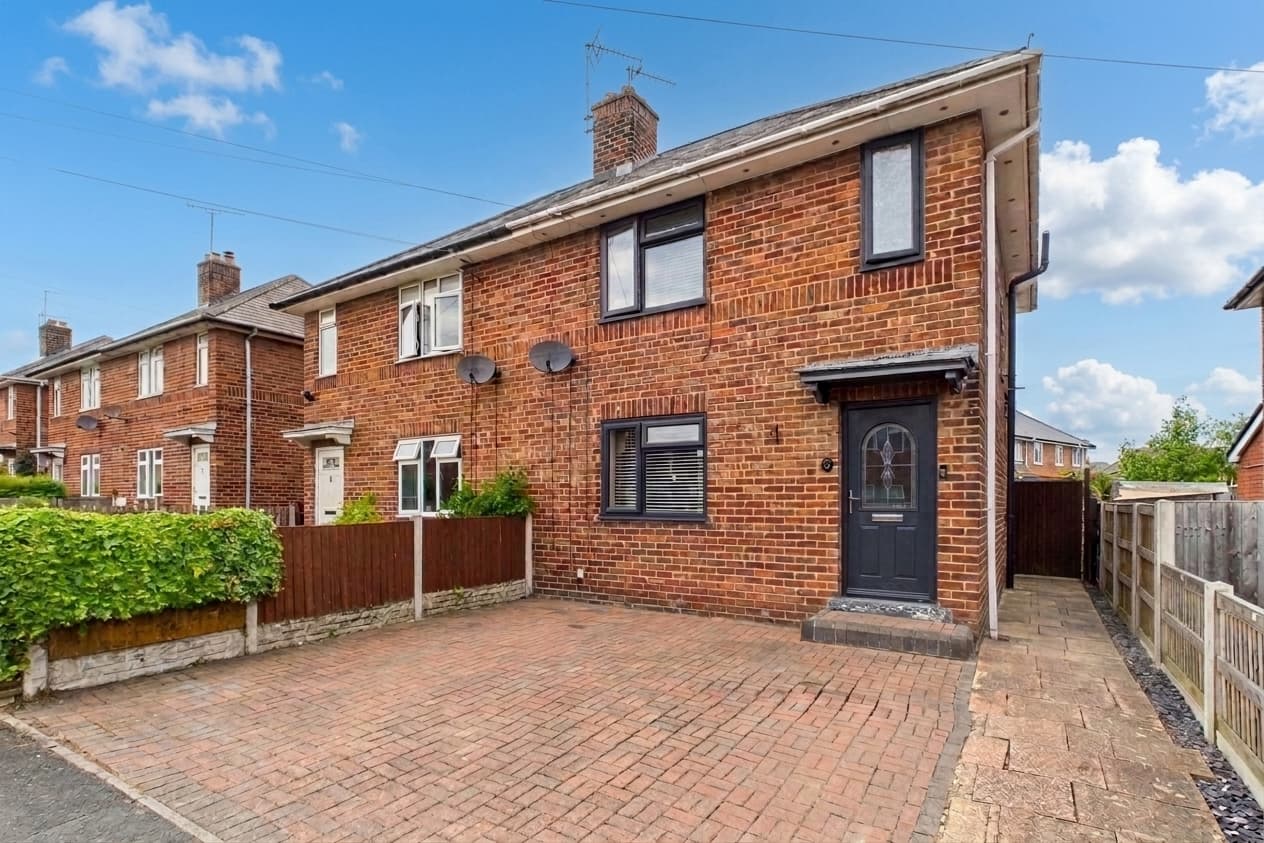
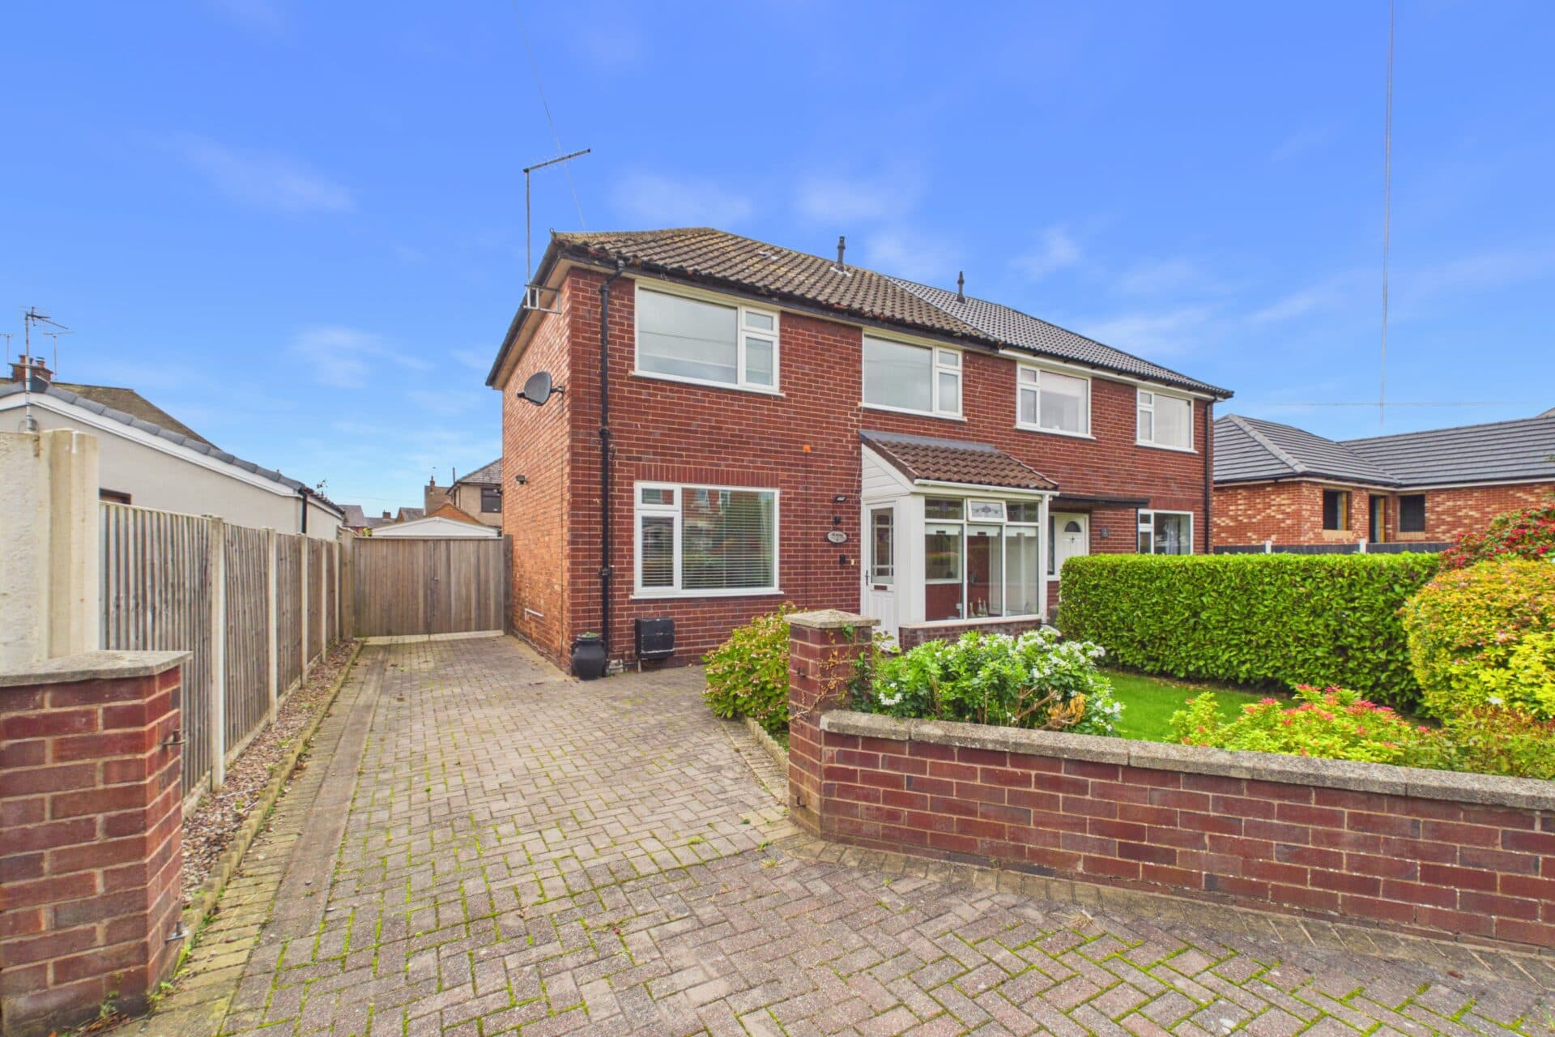
This well presented three bedroom semi-detached house is ideally positioned on a generous corner plot within a sought-after residential development. Available with the benefit of no onward chain, the property offers a flexible layout that will appeal to a range of buyers. The ground floor features a spacious open plan living and dining area, perfect for modern family living and entertaining. The separate kitchen is well-appointed and provides ample storage and workspace.
Upstairs, there are three well-proportioned bedrooms (including two doubles), all served by a contemporary family bathroom. The property benefits from mains gas central heating and double glazing throughout, ensuring comfort and energy efficiency. With driveway parking for three cars and the potential to create additional parking or erect a garage (subject to planning), this home offers excellent practicality for busy households.
Outside, the property boasts a paved driveway to the front, providing ample off-road parking for a couple of vehicles. The side and rear gardens are enclosed and designed for low maintenance, featuring a combination of patio and gravelled areas, along with a useful shed. Enjoying a sunny aspect, the garden is deceptively spacious and offers plenty of scope to create a beautiful outdoor retreat for relaxation or entertaining family and friends. There is also ample room to extend the property or add a garage, subject to the necessary planning consents. This versatile outside space presents a wonderful opportunity for buyers looking to personalise their surroundings and make the most of the generous plot.
Located in the popular village of Broughton, within easy distance of primary and secondary schools, the bustling Shopping Park, boasting supermarkets, eateries, Multi cinema complex and coffee shops, Airbus and popular Chocks Away diner, close to transport links and major commuter routes, towards Chester, Wirral, Manchester and North Wales.
Entrance hall
Living / dining room 25' 7" x 11' 9" (7.81m x 3.57m)
Kitchen 11' 5" x 7' 1" (3.49m x 2.16m)
Landing
Master bedroom 12' 0" x 8' 3" (3.67m x 2.52m)
Bedroom 2 10' 11" x 8' 8" (3.34m x 2.65m)
Bedroom 3 7' 9" x 6' 8" (2.35m x 2.04m)
Bathroom