We tailor every marketing campaign to a customer’s requirements and we have access to quality marketing tools such as professional photography, video walk-throughs, drone video footage, distinctive floorplans which brings a property to life, right off of the screen.
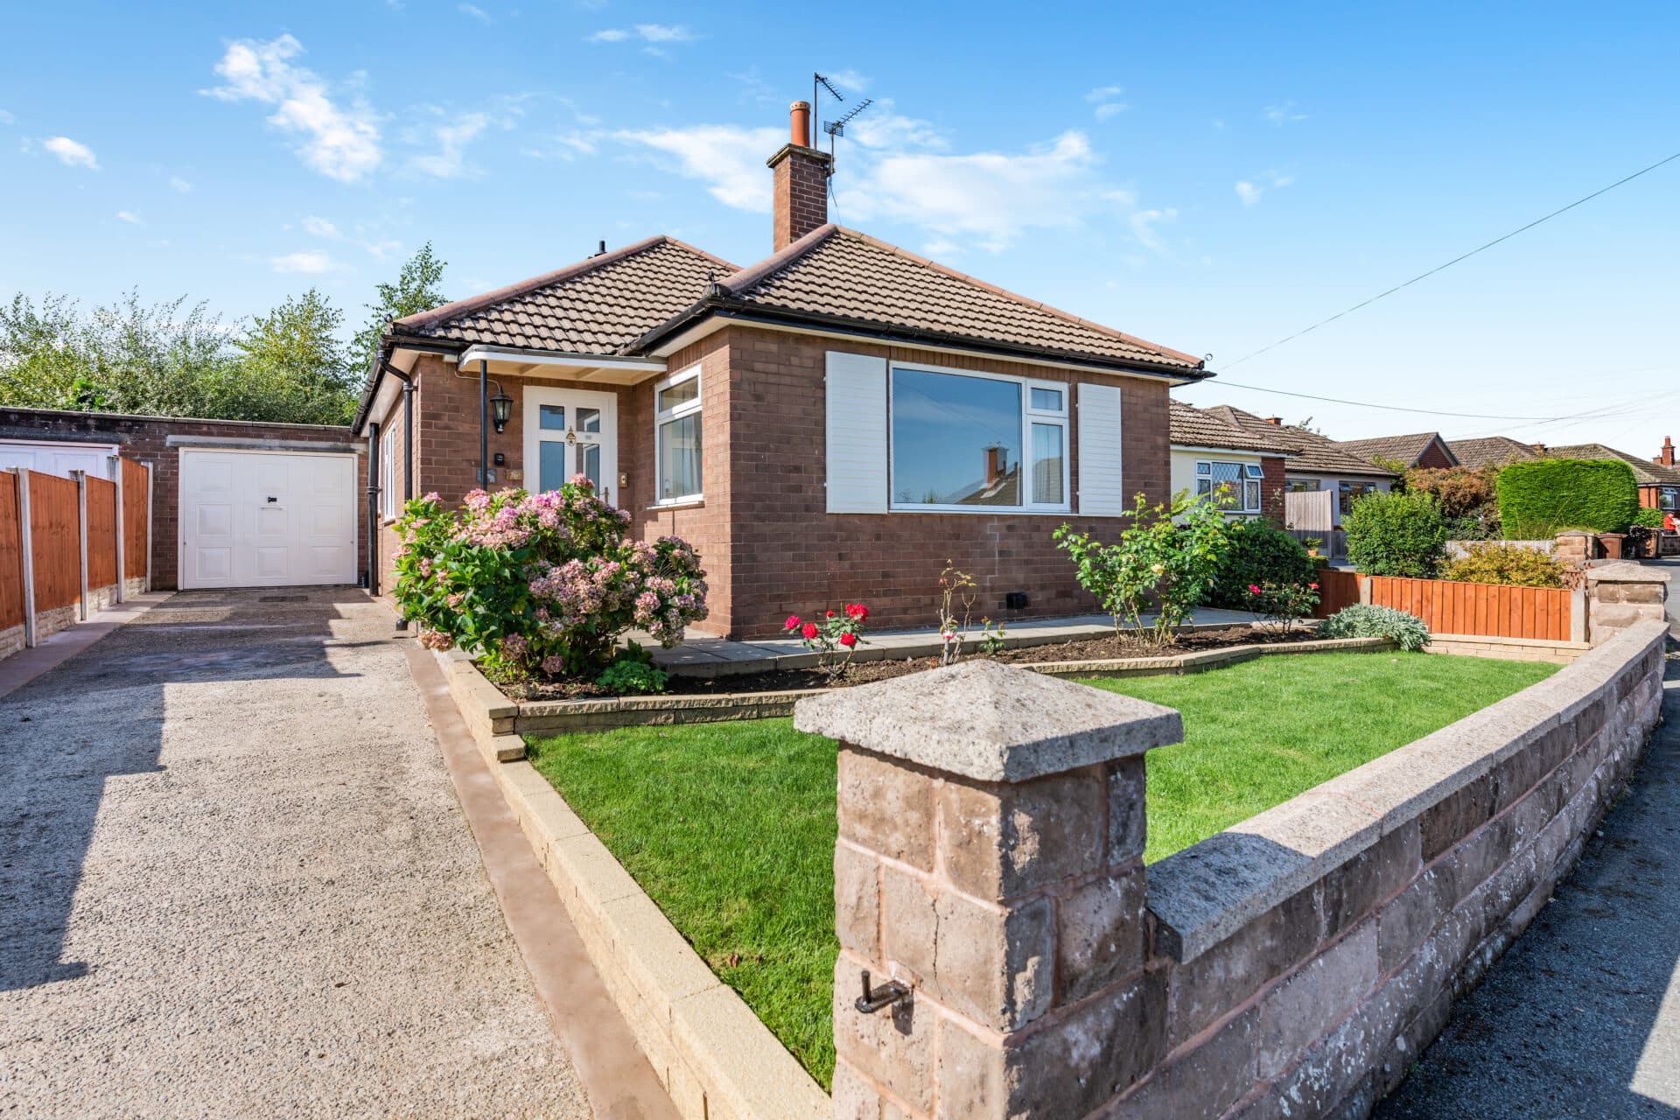
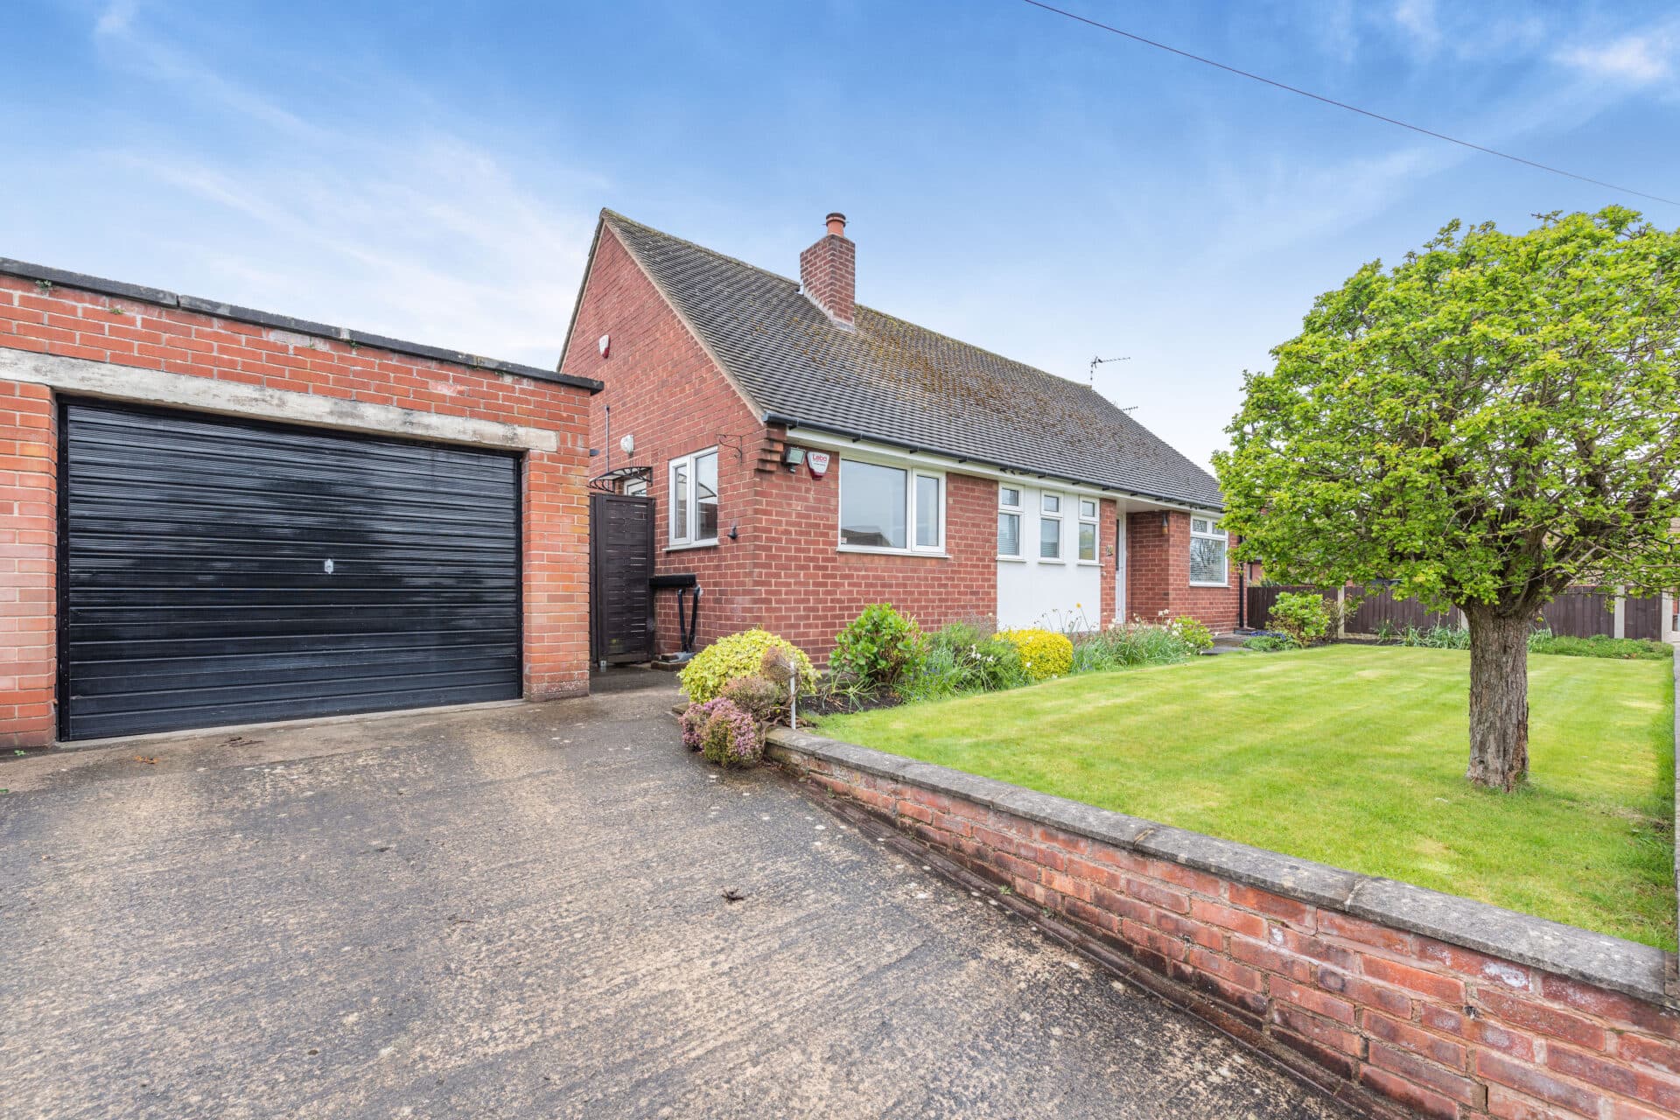
A surprisingly spacious and versatile 1,199 sq ft detached bungalow offering three double bedrooms, generous living accommodation and the convenience of single-storey living, all in a peaceful and well-connected village setting. Offered for sale with no onward chain.
From the moment you enter, the generous proportions of this bungalow become apparent. A welcoming entrance hall provides an excellent first impression, with a particularly useful large storage cupboard helping to keep everyday belongings neatly out of sight.
The large living room is a comfortable and naturally light space, with a substantial window allowing plenty of daylight into the room and a gas fireplace providing an attractive focal point and a cosy atmosphere during the colder months.
The spacious modern kitchen provides ample worktop and storage space and benefits from a range of fitted appliances. Importantly, it opens directly through to a separate dining room, creating a practical arrangement for everyday meals and entertaining. A separate utility/storage room provides valuable additional space for laundry, household equipment and general storage.
There are three genuine double bedrooms, providing considerably more flexibility than many bungalows of this type. The impressive principal bedroom offers excellent space for a range of bedroom furniture, while the second bedroom is also a comfortable double.
The third bedroom is particularly versatile and is currently used as an additional sitting room. It could equally be used as a third bedroom, home office, study, hobby room or snug, depending upon the requirements of the new owner. It also provides access through to the bright conservatory, which overlooks the garden and offers a pleasant additional sitting or relaxation space.
The shower room is well presented and features a generous double-width shower enclosure, together with the remaining facilities.
Outside, the property continues to offer practical and manageable accommodation. The private driveway provides ample off-road parking, while the useful garage/storage space is ideal for bicycles, gardening equipment, tools and general household storage.
The front and side gardens have been designed with ease of maintenance in mind, with areas of lawn and established shrubs providing an attractive setting without creating a demanding garden to maintain. The conservatory opens directly towards the garden, providing a pleasant connection between the indoor and outdoor spaces.
One of the property’s greatest strengths is its combination of space, flexibility and practicality. At approximately 1,199 sq ft, it offers substantial accommodation while retaining all the advantages of single-storey living.
With three double bedrooms, two reception areas, a separate dining room, kitchen, utility/storage space, conservatory, driveway parking and useful garage/storage, this is a particularly versatile bungalow that would suit a wide range of buyers — from those looking to downsize without compromising on space, to couples or families wanting comfortable single-storey accommodation.
The property is offered with no onward chain, providing an opportunity for a straightforward purchase.
Early viewing is strongly recommended to appreciate the size, flexibility and excellent potential of this substantial detached bungalow.
Hallway 6' 6" x 13' 11" (1.97m x 4.23m)
Living room 12' 2" x 15' 11" (3.70m x 4.85m)
Kitchen 15' 3" x 8' 8" (4.64m x 2.64m)
Dining room 8' 11" x 12' 0" (2.72m x 3.66m)
Utility 11' 0" x 8' 4" (3.36m x 2.54m)
Master bedroom 14' 10" x 12' 10" (4.52m x 3.92m)
Bedroom 2 8' 11" x 11' 0" (2.71m x 3.35m)
Bedroom 3/reception 12' 2" x 11' 1" (3.72m x 3.38m)
Conservatory 11' 9" x 8' 11" (3.57m x 2.73m)
Shower room 8' 10" x 6' 4" (2.68m x 1.93m)