Get a Valuation
    Register
    LogoLogo
    • Sell from ÂŁ1,800 including VAT
    • Get an instant online sales valuation
    • Virtual Viewings
    • Manage your viewings and make offers 24/7
    • Find a property to buy
    • Let with 3 months’ free management
    • Get an instant online lettings valuation
    • Virtual Viewings
    • Manage your viewings and apply for tenancy 24/7
    • Find a property to rent
    • About us
    • Meet the team
    • Reviews
    • Local market information
    • News
    • Mortgages
    • Contact us
    Find propertyGet a Valuation
    Logo
    Mortgages
    Contact us
    Register
    Get a ValuationFind property

    Your local branches

    Hawarden

    Reades House
    3-5 The Highway
    Hawarden, Flintshire
    CH5 3DG

    T: 01244 537 537
    E: hawarden@reades.uk

    GET DIRECTIONS

    Tarvin

    44 High Street
    Tarvin
    Cheshire
    CH3 8EE

    T: 01829 701 701
    E: tarvin@reades.uk

    GET DIRECTIONS

    Bryn Road, Alltami, CH7

    £425,000Freehold

    312
    Back to Listings

    Property Calculators

    Mortgage

    Estimated Monthly Mortgage Payment:
    ÂŁ1,967 /mo.25 Years, 3.75% Interest
    Loan
    ÂŁ382,500
    Total Repay
    ÂŁ589,966

    Land Transaction Tax

    You’ll have to pay the land transaction tax of:
    ÂŁ12,375
    0% up to ÂŁ225,000
    6% from ÂŁ225,000 to ÂŁ400,000
    7.5% from ÂŁ400,000 to ÂŁ425,000
    Your effective land transaction tax is 2.91%

    Find out more about our mortgage services

    Mortgages

    Register for Property Alerts

    We tailor every marketing campaign to a customer’s requirements and we have access to quality marketing tools such as professional photography, video walk-throughs, drone video footage, distinctive floorplans which brings a property to life, right off of the screen.

    Register for Alerts
    Back to Home

    SELLING & LETTING 

    Sellers
    Buyers
    Landlords
    Tenants
    Mortgages
    Valuations

    Hawarden Branch 

    Reades House
    3-5 The Highway
    Hawarden, Flintshire
    CH5 3DG

    T: 01244 537 537
    E: hawarden@reades.uk

    Tarvin Branch 

    44 High Street
    Tarvin
    Cheshire
    CH3 8EE

    T: 01829 701 701
    E: tarvin@reades.uk

    ARLA
    DPS
    NAEA
    OnTheMarket
    RightMove
    ThePropertyOmbudsman
    © 2026 Reades
    Privacy Policy|Terms & Conditions|Cookie Policy

    Bryn Road, Alltami, CH7

    £425,000

    Other
    3 Bedrooms1 Bathroom2 Receptions

    Key Information

    Tenure:Freehold
    Council tax band:F
    Parking:Single Garage
    Outside space:Garden
    Broadband:up to 1800Mbps
    Mobile signal:*Based on indoor data coverage
    EEVodafone

    Key Features

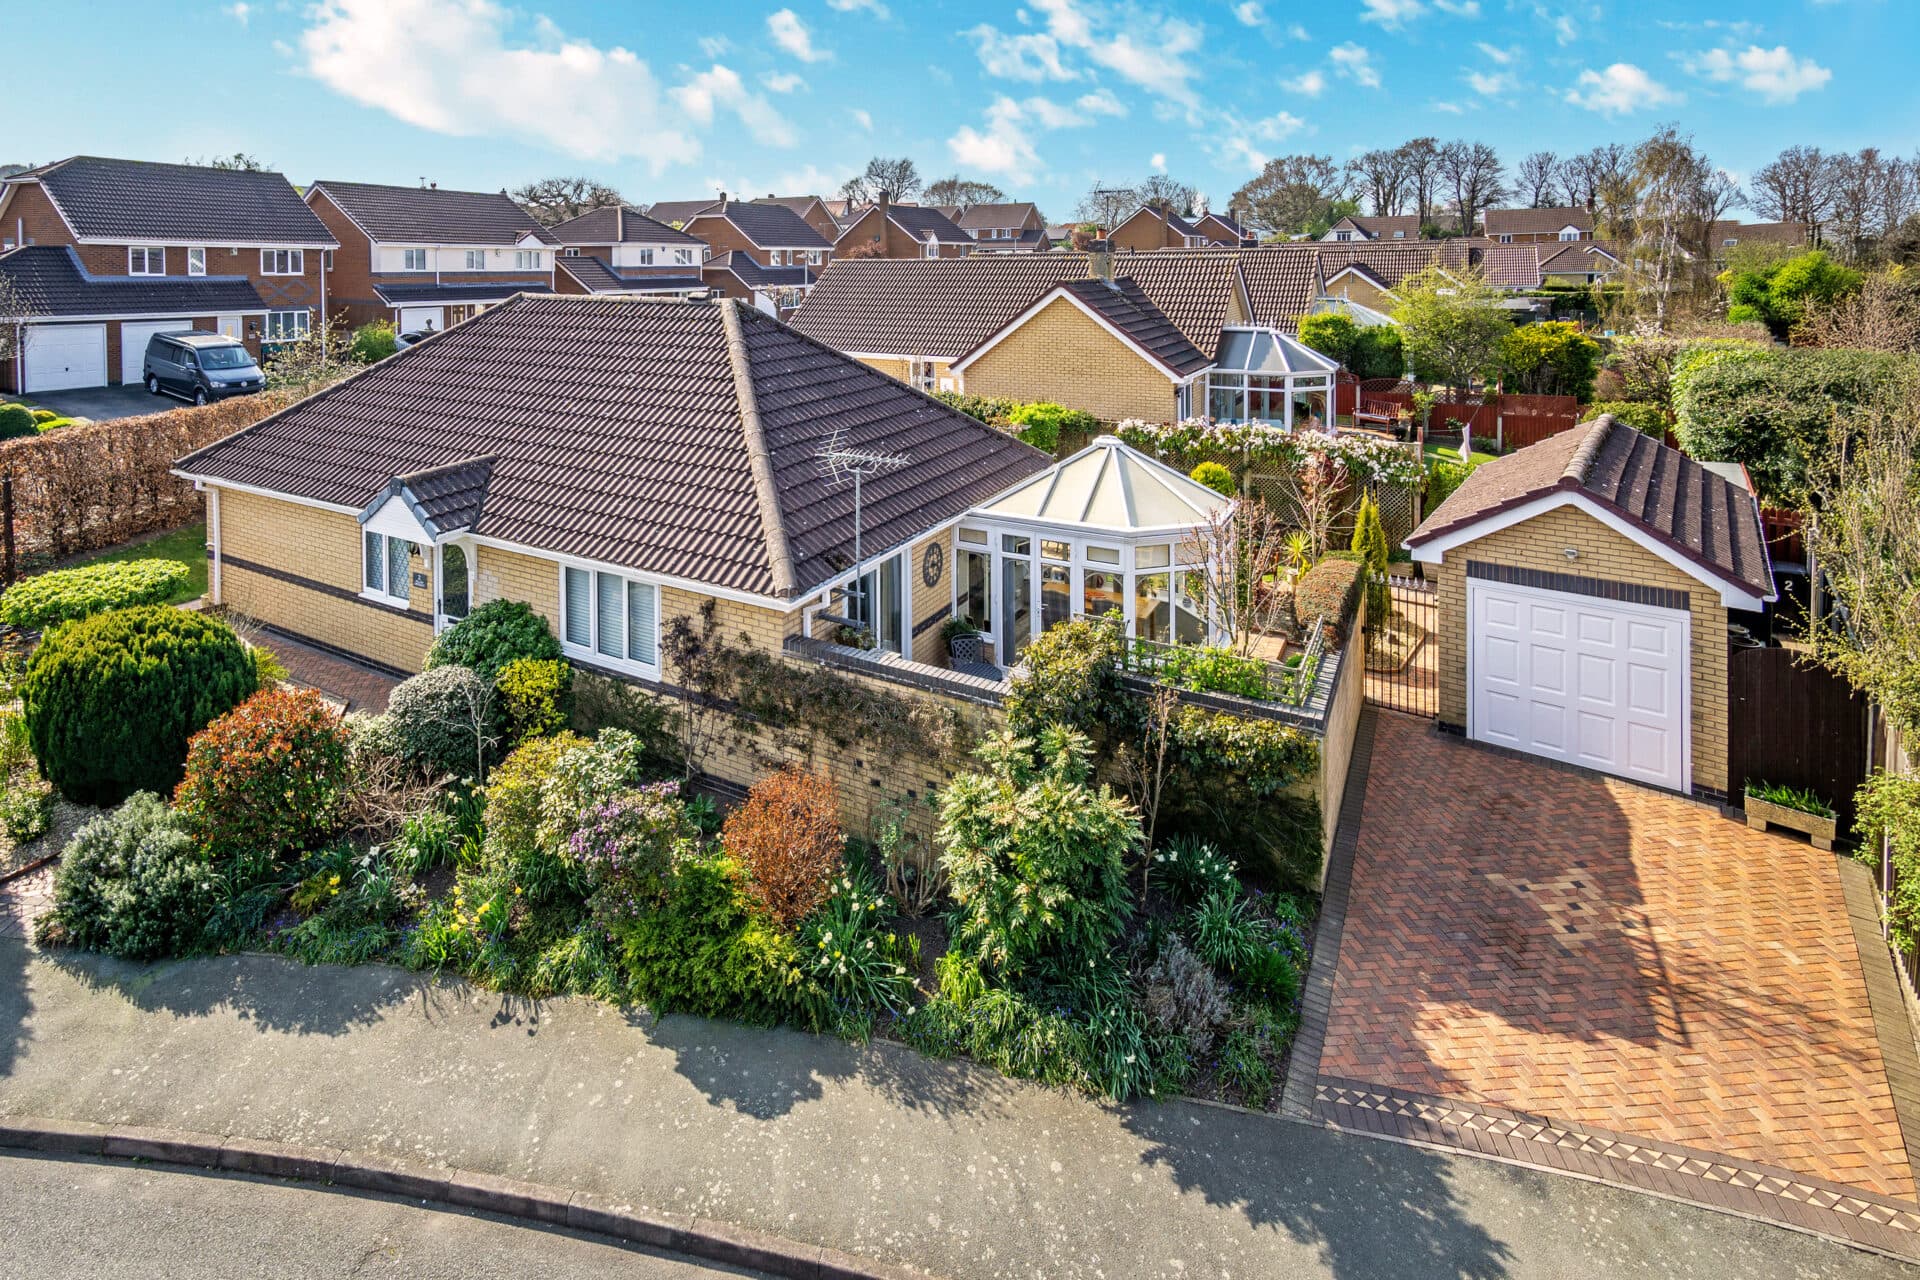
    Beautifully presented detached bungalow
    Available with the benefit of no onward chain
    Modern open plan kitchen / dining / living room with separate utility
    Two double bedrooms, single bedroom and family bathroom
    Additional spacious reception room and WC
    Sizeable private rear garden with astro and patio area
    Driveway parking for 6 cars and garage
    Oil central heating and septic tank
    Highly sough after location with easy access into local towns
    Ideally located close to local amenities and schools

    Description

    Modern 3-bed detached bungalow in Alltami with open plan living, extra reception, utility, private garden, garage, ample parking, and great location near amenities, schools, and transport links.

    Located in the highly sought after residential area of Alltami with easy access to both Mold and Buckley, this beautifully presented three bedroom detached bungalow offers versatile and contemporary living, available with the benefit of no onward chain.

    The property opens into a welcoming hallway leading to a spacious modern open plan kitchen, dining and living room, perfect for family gatherings or entertaining guests. The kitchen area is fitted with sleek units and integrated appliances, while the adjacent dining and living spaces are flooded with natural light from large windows and patio doors. A separate utility room provides additional storage and laundry facilities.

    The bungalow boasts two generously sized double bedrooms and a further single bedroom with fitted wardrobes. The stylish family bathroom features a modern suite and tasteful tiling. An additional spacious reception room offers flexibility for use as a formal lounge, home cinema or playroom, and there is an additional convenient guest WC.

    The property benefits from oil central heating and a septic tank, ensuring efficient and cost-effective running.

    The outside space of this impressive bungalow is equally appealing, offering a sizeable private rear garden designed for low maintenance and year-round enjoyment. The garden is laid predominantly to astro turf, creating a safe and practical play area for children or pets, while a spacious patio provides the perfect spot for al fresco dining and summer barbeques. Mature borders and fencing offer a high degree of privacy, making the garden a tranquil retreat for relaxation or entertaining.

    Ample driveway parking is provided to the front, along with a garage for secure storage or workshop space. The location is ideal for families, being close to local amenities, schools and transport links, making this an exceptional opportunity for those seeking a comfortable and convenient lifestyle.

    The property’s generous plot size ensures ample outdoor space without compromising on privacy or security. With its combination of modern interiors, flexible living accommodation and superb outdoor areas, this detached bungalow stands out as a rare find in a popular and well-connected location. Early viewing is highly recommended to fully appreciate all that this wonderful home has to offer.

    Kitchen / dining / living room 20' 10" x 17' 11" (6.36m x 5.46m)

    Utility room 29' 2" x 23' 4" (8.90m x 7.10m)

    Lounge 18' 0" x 14' 1" (5.48m x 4.30m)

    Master bedroom 12' 0" x 11' 0" (3.65m x 3.35m)

    Bedroom 2 12' 0" x 10' 11" (3.65m x 3.33m)

    Bedroom 3 11' 1" x 9' 1" (3.37m x 2.77m)

    Hallway

    Bathroom 10' 10" x 6' 9" (3.30m x 2.06m)

    WC 6' 10" x 6' 10" (2.09m x 2.08m)

    Arrange Viewing

    Request Viewing

    Hawarden Branch

    More properties in Hawarden
    Southdown Cp
    (0.45 miles)
    Number of pupils: 384
    Age Range: 5-11
    Argoed School
    (0.47 miles)
    Number of pupils: 544
    Age Range: 11-17
    Elfed High School
    (0.52 miles)
    Number of pupils: 945
    Age Range: 11-17
    Ysgol Mynydd Isa
    (0.72 miles)
    Number of pupils: 523
    Age Range: 5-11
    Westwood Cp
    (0.78 miles)
    Number of pupils: 225
    Age Range: 5-11
    Mountain Lane Primary School
    (0.93 miles)
    Number of pupils: 454
    Age Range: 5-11
    Ewloe Green
    (1.69 miles)
    Number of pupils: 388
    Age Range: 5-11
    Drury Primary School
    (1.71 miles)
    Number of pupils: 152
    Age Range: 5-11
    St David'S Catholic Primary School
    (1.78 miles)
    Number of pupils: 83
    Age Range: 5-11
    Northop Hall
    (1.86 miles)
    Number of pupils: 184
    Age Range: 5-11