We tailor every marketing campaign to a customer’s requirements and we have access to quality marketing tools such as professional photography, video walk-throughs, drone video footage, distinctive floorplans which brings a property to life, right off of the screen.
Welcome to the ultimate “blank canvas” for your family’s next adventure - a substantial five bedroom detached home on a peaceful cul-de-sac, where the only thing louder than the birdsong is the sound of your imagination running wild with possibilities.
With over 1,760 square feet (or 164 square metres if you’re feeling continental) of flexible living space, this property is positively bursting with potential, and if you’ve ever fancied yourself a Grand Designs contestant, the precedent for development on this street alone is enough to make even Kevin McCloud raise an eyebrow in approval.
Step inside and you’ll find not one, not two, but three generous reception rooms - perfect for hosting everything from raucous family Christmases and family gatherings (there’s an extended living room for relaxing, a dining room for feasting, and a conservatory so substantial and well-heated you may never want to leave, even in January). The kitchen/breakfast room is ready and waiting for your culinary experiments and, should you wish, there’s ample scope to create a dedicated utility room - because who doesn’t dream of a secret hideaway for laundry?
Upstairs, the home offers four double bedrooms and a large single bedroom, making it ideal for growing families, home offices, or that walk-in wardrobe you’ve always promised yourself. The family bathroom is supported by a handy downstairs WC, and for those who value personal space (or just want to avoid morning queues), there’s plenty of room to add additional en-suites wherever your heart desires without losing the number of bedrooms on offer.
The cherry on the cake is the brilliant south-facing rear garden, designed to grow with your family’s needs, featuring an expanse of lawn and mature beds that practically beg for summer barbeques, impromptu football matches, or even a spot of amateur horticulture.
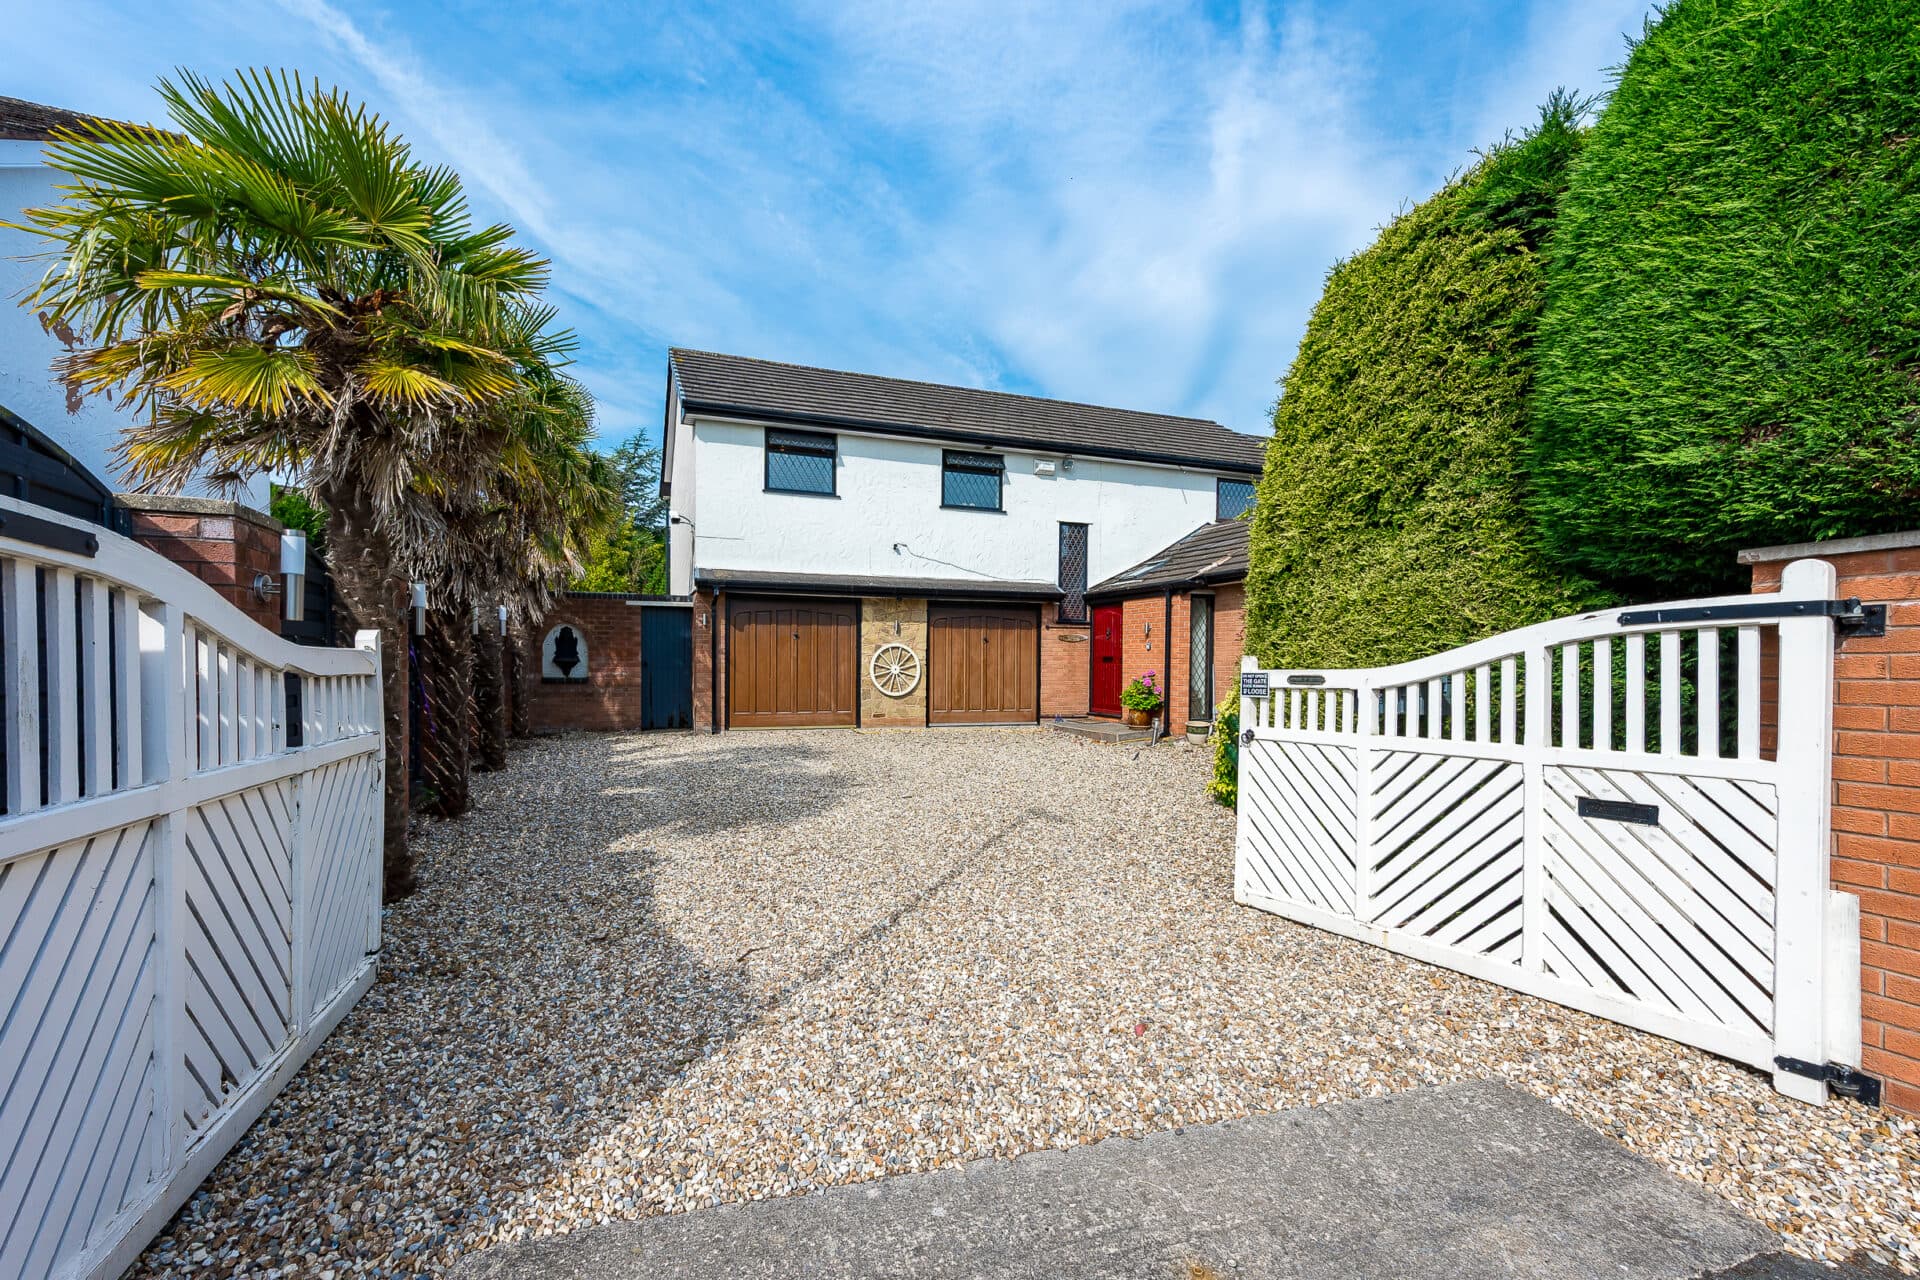
For those with a penchant for parking, the driveway comfortably accommodates at least three vehicles, and the integral single garage is perfect for storing everything from bikes to Christmas decorations (or perhaps even a car).
Location-wise, you’re a short stroll from the charming village centre and local parks, and with the property backing directly onto woodland, you’ll enjoy the kind of peaceful, leafy outlook that makes you forget the rest of the world exists.
In short, this is a rare opportunity to acquire a generously proportioned, delightfully adaptable family home in a sought-after setting, with the added bonus of being able to put your own stamp on things at a realistic price.
Be the first to view, not the first to miss out!
Entrance Porch 5' 11" x 6' 6" (1.80m x 1.99m)
Living Room 19' 0" x 13' 11" (5.79m x 4.23m)
Kitchen/Breakfast Room 8' 4" x 17' 11" (2.55m x 5.46m)
Dining Room 10' 2" x 16' 5" (3.10m x 5.00m)
Conservatory 12' 6" x 11' 5" (3.80m x 3.47m)
WC 2' 6" x 7' 1" (0.76m x 2.15m)
Landing
Master Bedroom 19' 0" x 10' 11" (5.78m x 3.33m)
Bedroom 2 12' 0" x 10' 0" (3.65m x 3.04m)
Bedroom 3 10' 1" x 9' 10" (3.08m x 3.00m)
Bedroom 4 8' 8" x 9' 9" (2.63m x 2.97m)
Bedroom 5 14' 1" x 9' 5" (4.29m x 2.86m)
Bathroom 6' 11" x 7' 9" (2.11m x 2.36m)