We tailor every marketing campaign to a customer’s requirements and we have access to quality marketing tools such as professional photography, video walk-throughs, drone video footage, distinctive floorplans which brings a property to life, right off of the screen.
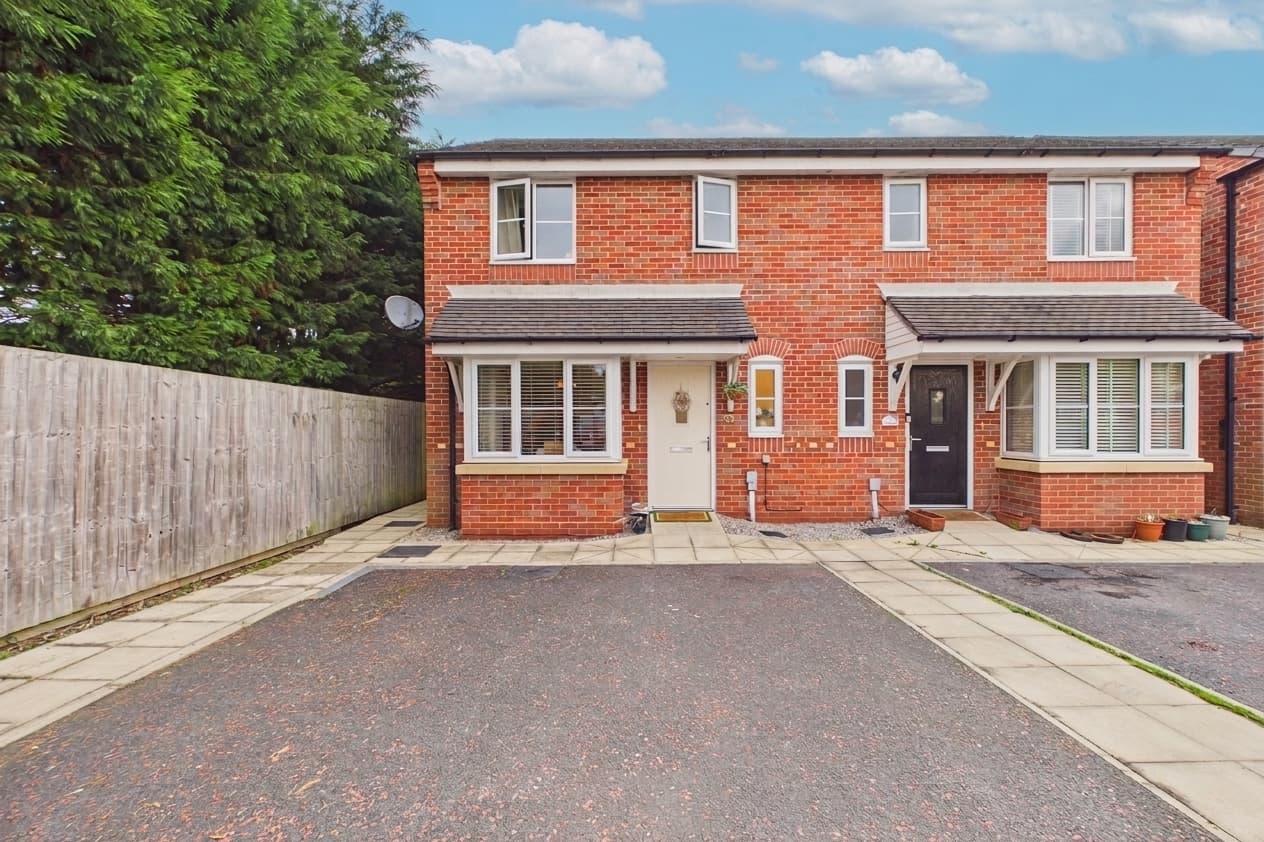
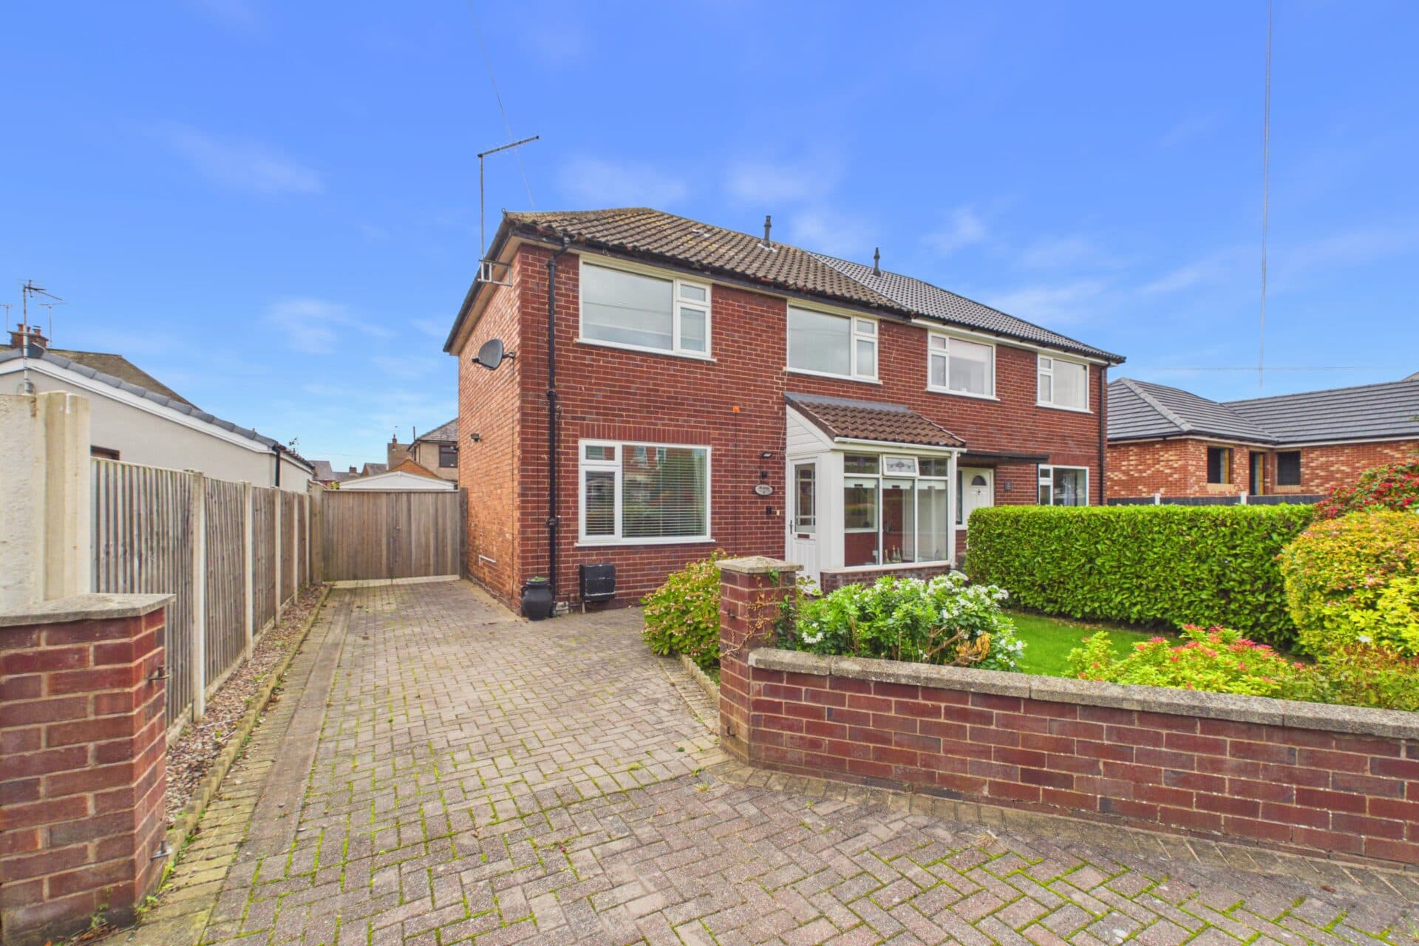
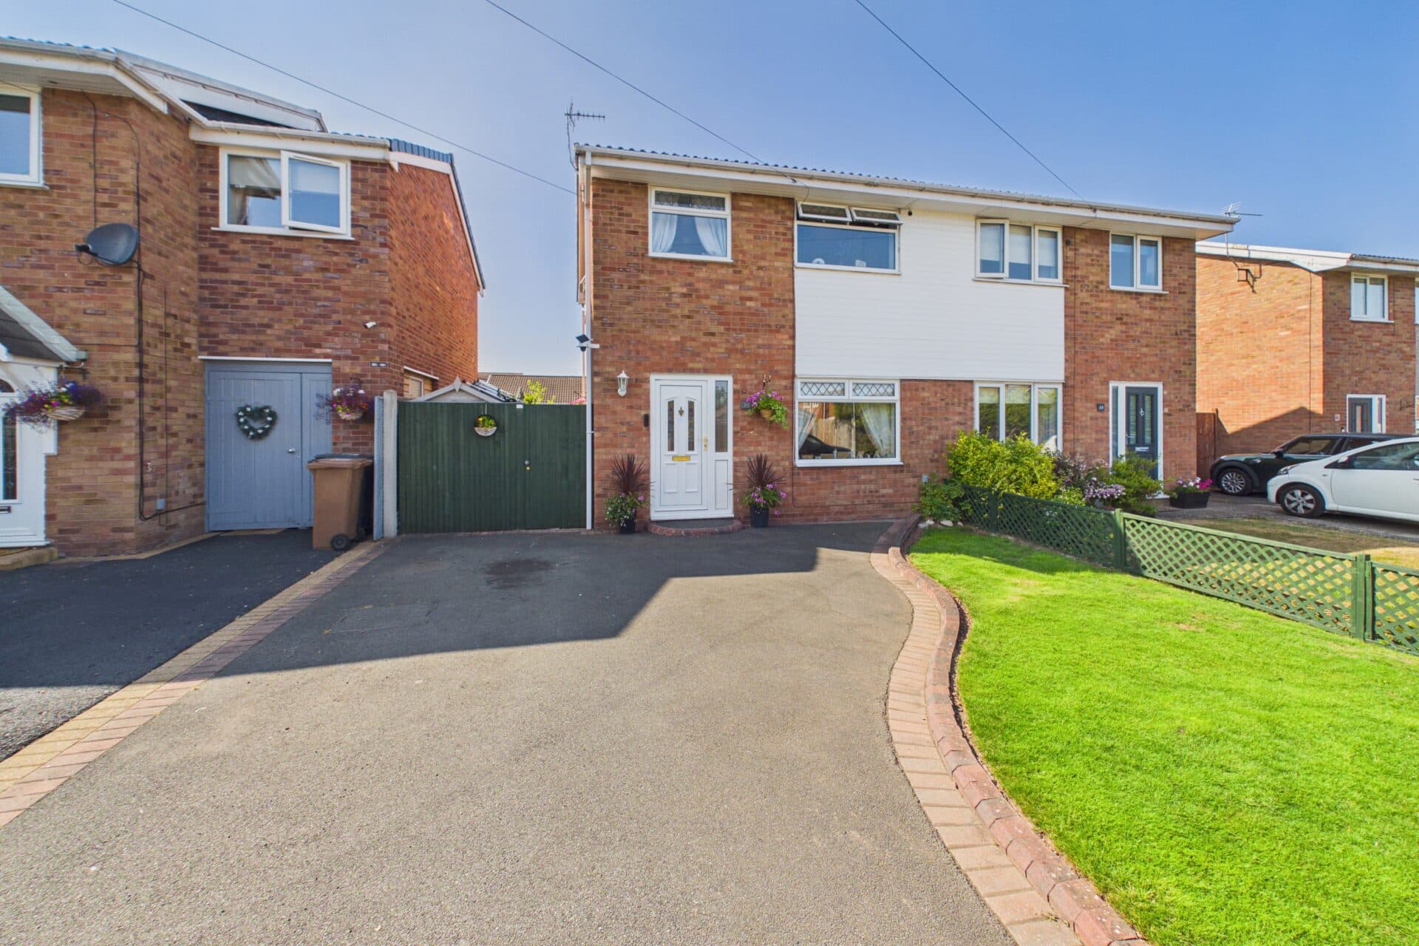
This stunning semi detached family home offers a superb blend of contemporary style and practical living, perfectly suited to modern family life.
The property welcomes you with a spacious entrance hall that leads into a beautifully presented open plan kitchen and dining area, designed to be the heart of the home. The kitchen is fitted with sleek, modern units and high quality integrated appliances, providing ample storage and workspace for both every-day meals and entertaining. The dining area features generous proportions and a stylish finish, creating a comfortable space for relaxing with family or hosting guests. For those seeking a more formal setting or a quiet retreat, there is a separate living room that benefits from a large window, allowing natural light to flood the space and offering flexibility. Modern fixtures and fittings are evident throughout, with careful attention to detail that highlights the quality of the finish and the thoughtful design of each room.
Upstairs, the property boasts three well proportioned bedrooms, including a master bedroom that features a walk in wardrobe, providing plenty of storage and an added touch of indulgence. The family bathroom is finished to a high standard, with contemporary fixtures and fittings, a modern suite and tasteful tiling.
The property benefits from environmentally friendly air source heat pump central heating and uPVC double glazing throughout, ensuring energy efficiency and year round comfort.
The property also benefits from driveway parking for at least two cars, a highly sought after feature that adds convenience for busy households.
Ideally located close to a range of local amenities, reputable schools and excellent transport links, this home offers the perfect balance of tranquillity and accessibility.
Whether you are a growing family or simply looking for a stylish and practical home in a popular residential area, this property ticks every box. Early viewing is highly recommended to fully appreciate the space, specification and outstanding location on offer.
Kitchen / diner 15' 9" x 10' 10" (4.81m x 3.31m)
Hallway
Living room 15' 8" x 10' 8" (4.78m x 3.24m)
WC 4' 9" x 3' 9" (1.45m x 1.15m)
Landing
Master bedroom 10' 11" x 10' 0" (3.32m x 3.04m)
Bedroom 2 10' 8" x 8' 3" (3.24m x 2.51m)
Bedroom 3 7' 4" x 7' 3" (2.23m x 2.21m)
Bathroom